· From the SaunaDesignPro team
SaunaDesignPro is live.
And the sauna world
is taking notice.
Your sauna starts with an idea. Now you can walk through it, work out the details, and share a plan before the first board is cut.
SaunaDesignPro is live at saunadesignpro.com. It’s free to start designing in your browser, with no account required to try the planner.
We built it for the moment when “I’d love a sauna” turns into real questions. Will the benches fit? Where should the door go? How does the heater sit in the room? What will the finished space feel like?
Start with your room, shape the layout, and move between the plan and the 3D view as you work. The point is to make those decisions easier to see, discuss, and refine.
Featured / Sauna from Finland
Read the full featureFrom Lake Saimaa
to your next sauna.
Sauna from Finland has featured SaunaDesignPro in its member news. The story follows cofounders Ben Burger and Ben Frizzell to Villa Panorama Saimaa, a lakeside stay discovered through SaunaShare, where sauna sessions and hands-on observations accompanied work on the planner.
Sauna Marketplace joined the network in October 2024. This feature brings that connection into focus: Finnish sauna experience, practical design tools, and collaboration across borders.
Read it on Sauna from Finland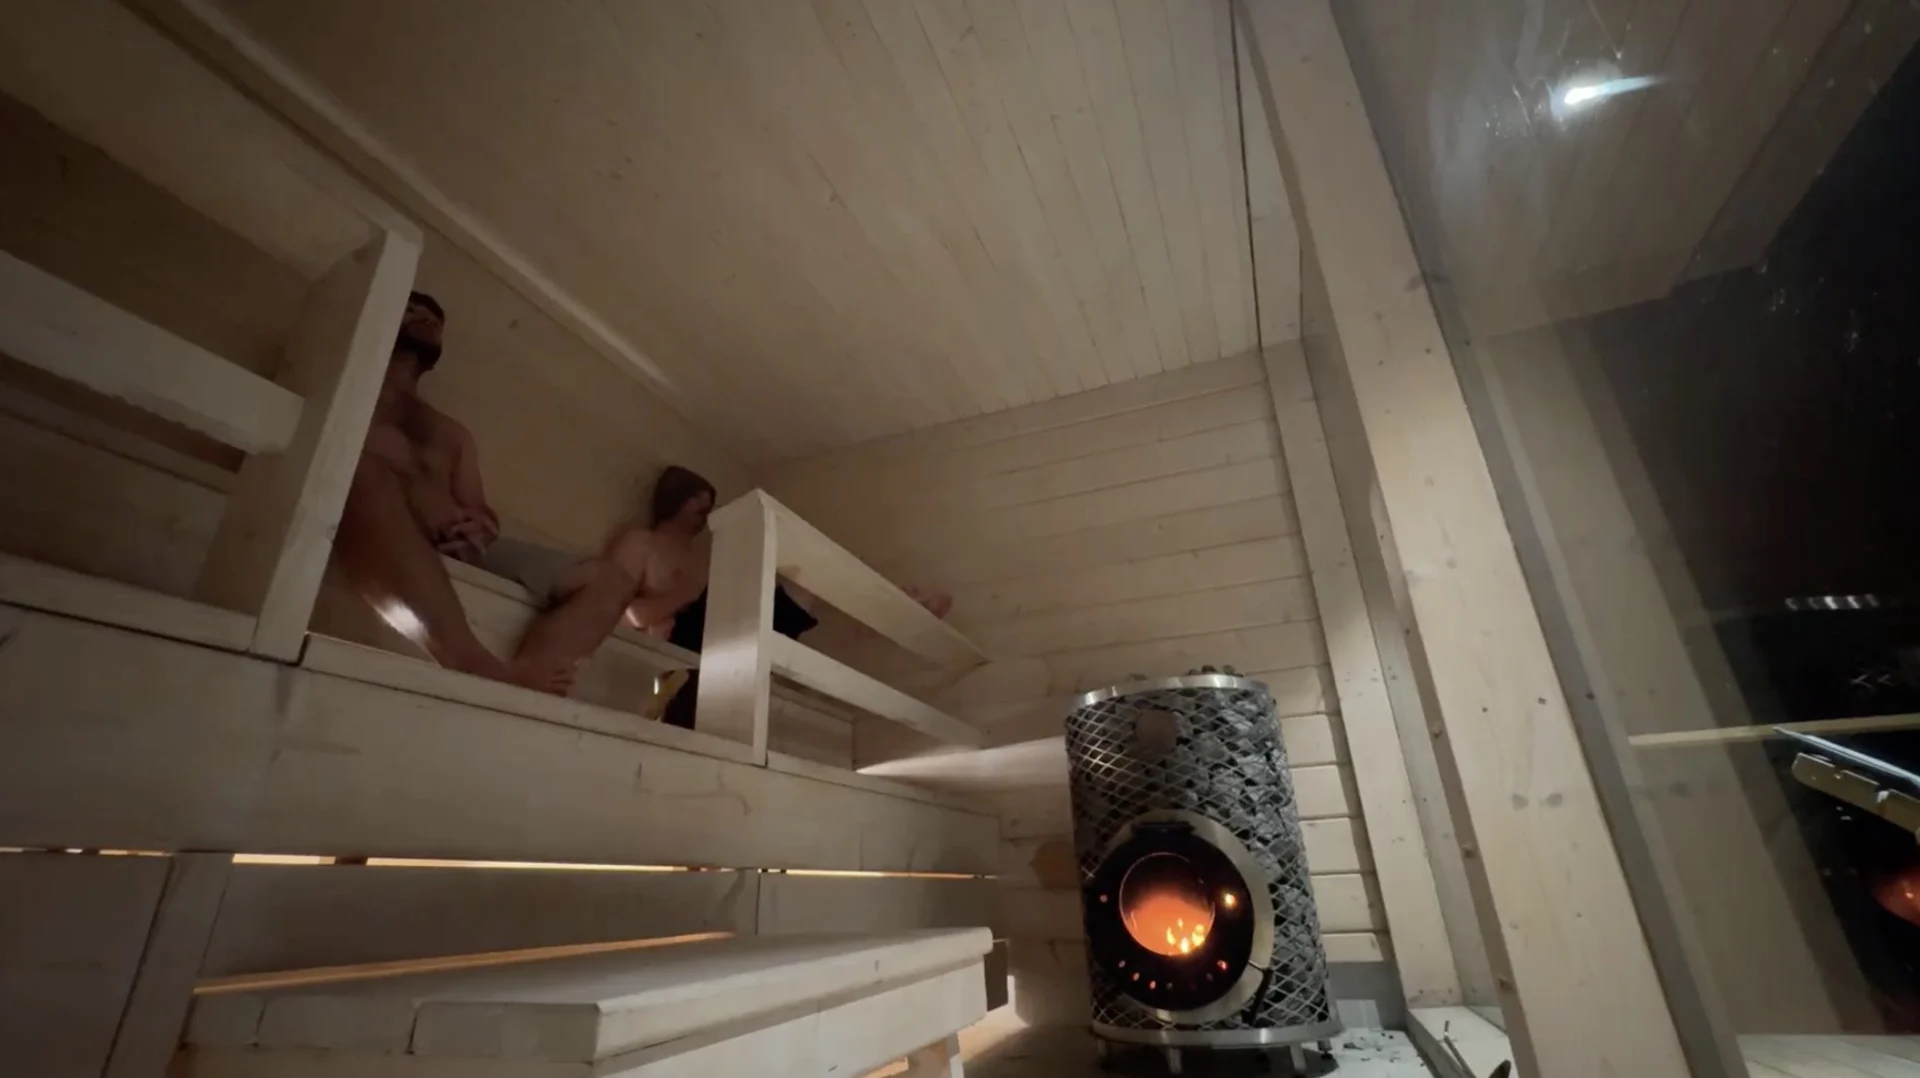
The original article
Published by Sauna from Finland in Member news. Follow the link for the complete article, photographs, product screenshots, and cofounder comments.
01 / See the space
A plan you can step into.
Flat drawings answer one set of questions. Seeing the same room in 3D answers another. Try a layout, rotate the view, and look at how the benches, openings, and heater relate to one another.
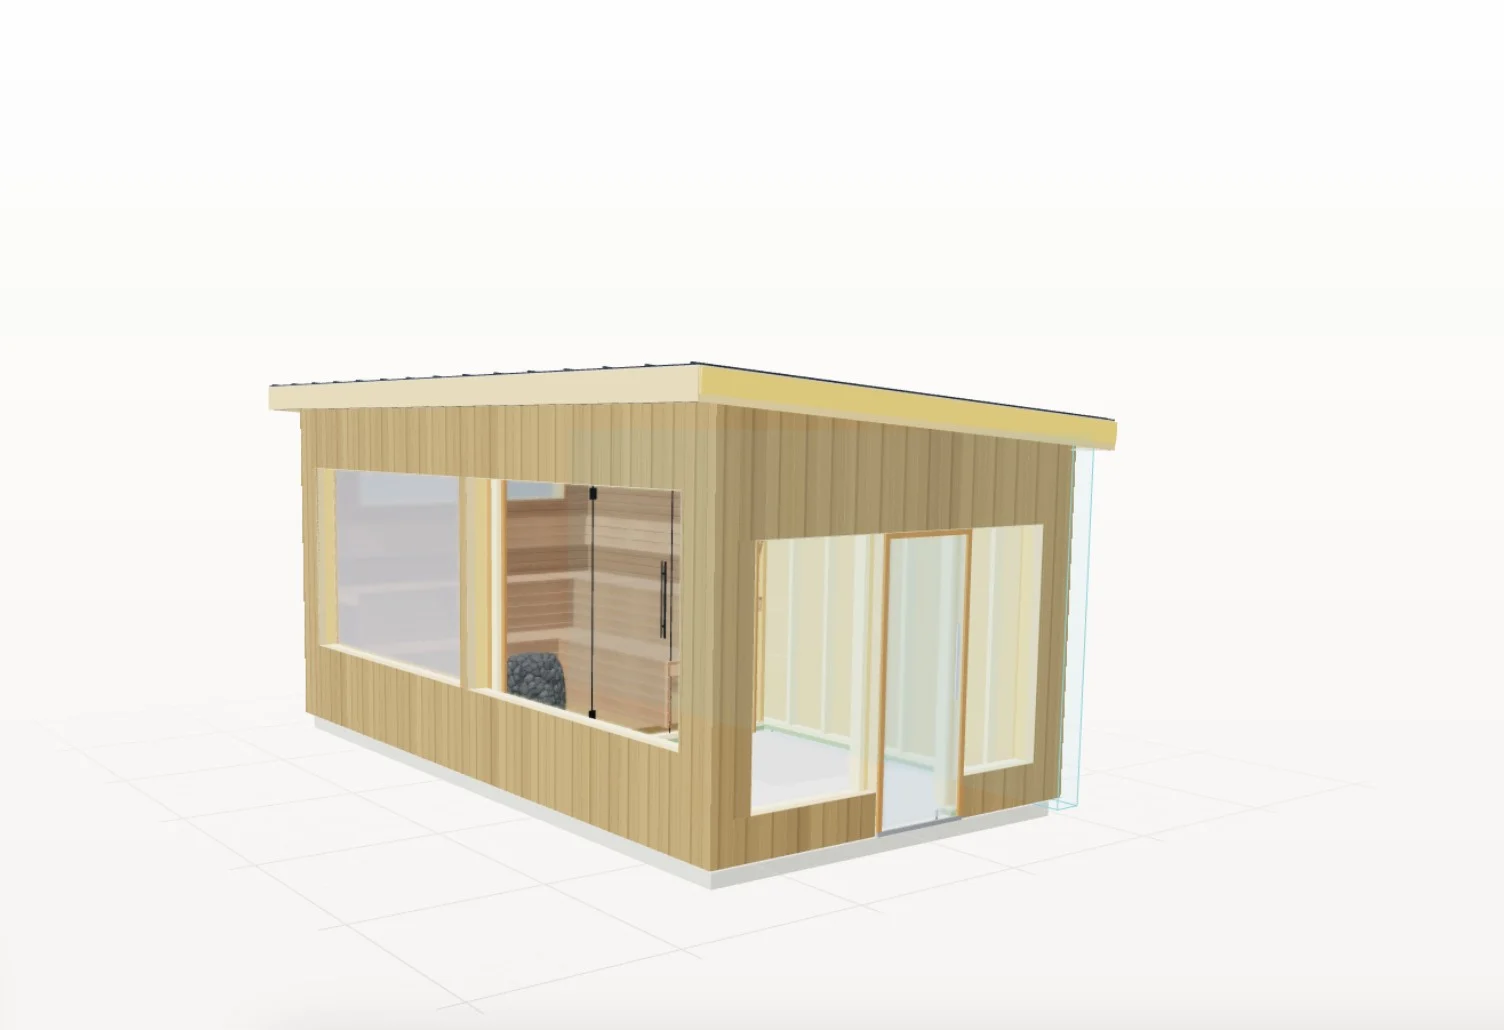
A window can change how open a room feels. Moving a door can free up a bench wall. A changing room can make an outdoor sauna easier to use. Seeing those choices together helps you decide what belongs in your project.
Already have a particular sauna in mind? Explore the 3D showroom to look around sauna models, then return to the designer for a custom room.
02 / Work out the layout
Make room for the details.
Switch to the floor plan to see the dimensions, openings, and bench arrangement together. Use that view to explain the layout to a builder or compare two ideas with a friend.
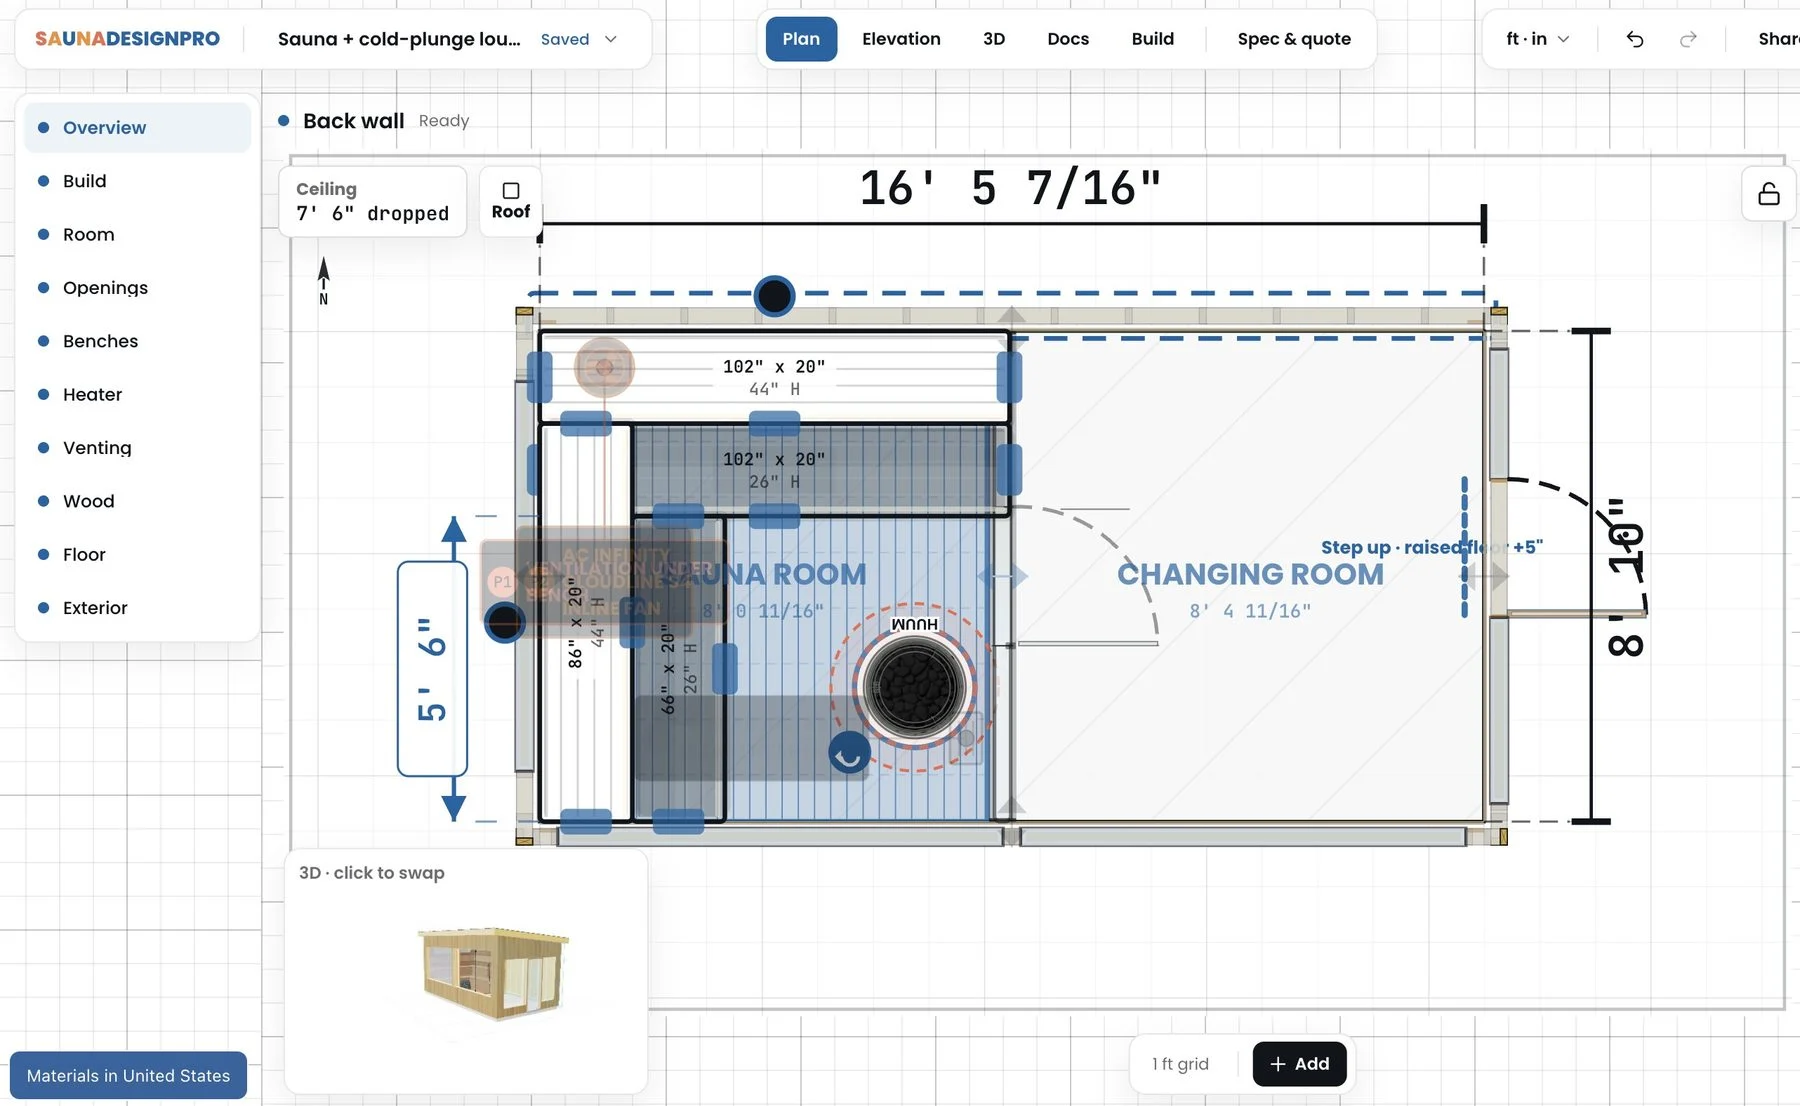
The room is more than its footprint. Bench height and depth, door movement, glazing, heater placement, and ventilation all deserve attention while changes are still easy to make. The planner brings these choices into one workspace so you can review the whole design.
Use the heater library to explore equipment alongside your room planning. Final sizing, clearances, and installation requirements must come from the exact product manual.
03 / Take the next step
From a good idea
to a useful conversation.
When you’re ready to talk through the build, move into the documents workspace. Review the design summary, plans, framing, cut lists, and materials rather than trying to explain everything from a screenshot.
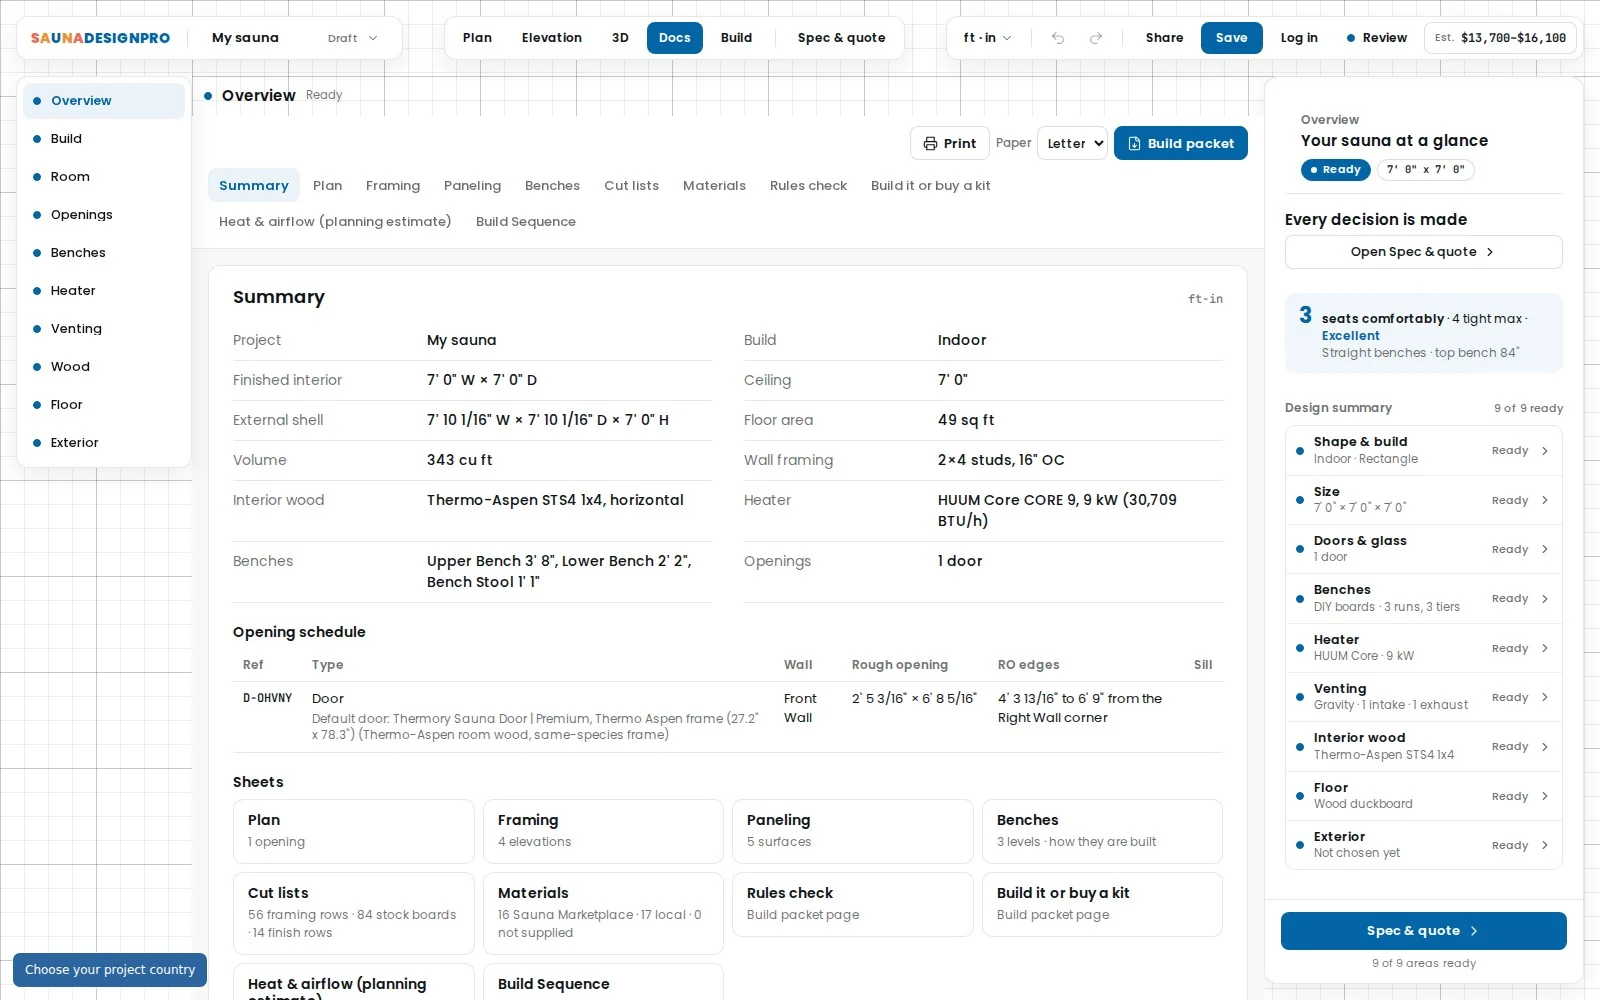
Share your design so a collaborator can look at the same project. Bring the planning packet to the people helping you build. Keep room decisions, equipment choices, and material discussions connected as the project develops.
Plan with confidence; verify before building. Generated drawings and material lists are planning references. Qualified local professionals, applicable codes, and the actual sauna and heater manuals remain the authority for construction and installation.
An open invitation
Good sauna travels
through good partnerships.
The feature also opens a conversation with manufacturers, designers, and distributors: product representation in the designer, website planners, and sourcing partnerships beyond the United States. Planning is available internationally; product supply and quotes depend on the region.
If you work in sauna, we’d love to hear what would make this tool more useful to you. Get in touch, or read the full Sauna from Finland feature for the collaboration story.
Your turn
What would
your sauna look like?
Start with the space you have. Try the layout you’ve been imagining.