· By Ben Burger, Cofounder, Sauna Marketplace
What hotels get wrong about spa design
Give guests a reason to book, and a reason to return.
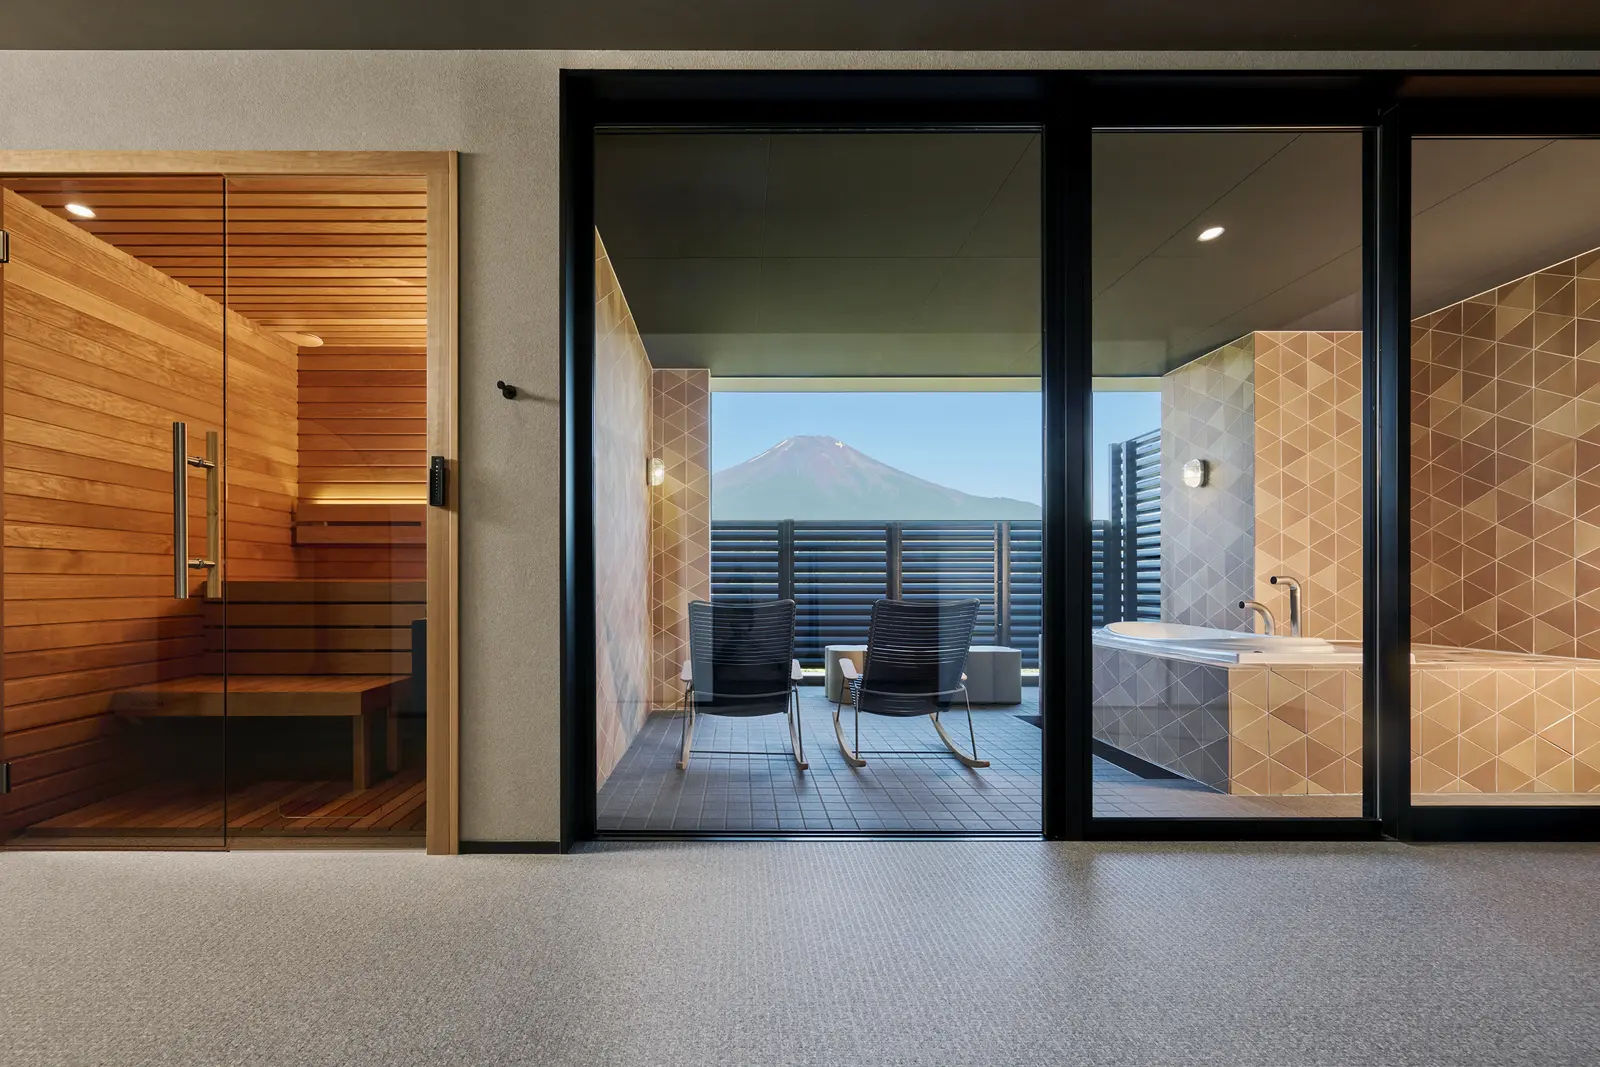
Hotels are missing an opportunity when they put a sauna in a dark cedar room off the locker rooms and consider the wellness offering finished.
Guests want an experience worth making time for. Something they can share with their partner, friends, or family. Somewhere to slow down, enjoy their surroundings, and spend time together.
A good sauna can be the reason someone chooses your hotel. Done well, it can also be the reason they come back.
That’s the opportunity I think more hotel owners should be designing around.
Hilton’s 2027 Trends Report found that 76% of travelers say travel helps them recharge mentally and physically in ways they can’t easily achieve at home. Another 34% say trips centered on rest, recovery, and holistic wellness have helped them grow or change. There is real demand for experiences that leave people feeling different when they go home. Hilton’s research gives that demand some numbers.
Our work with SaunaShare puts places and experiences behind it. A sauna overlooking the water. A quiet retreat in the woods. A private sauna you can enjoy together without leaving your room.
Those are things people can picture themselves doing when they book.
The locker-room approach can get in the way of that. A couple travels together, then has to separate to use the sauna. Friends want to spend an afternoon relaxing, but there’s nowhere to sit between rounds. The hotel has the equipment, yet the experience feels incomplete.
Consider a communal sauna beside the pool, with showers and comfortable seating nearby. Or a sauna in a natural area of the property, where the view and the walk there become part of the visit. A rooftop can turn otherwise overlooked space into something memorable.
Give people enough room to enjoy it. Comfortable benches, good airflow, somewhere to cool down, somewhere to put a robe. The time between sauna rounds matters, too.
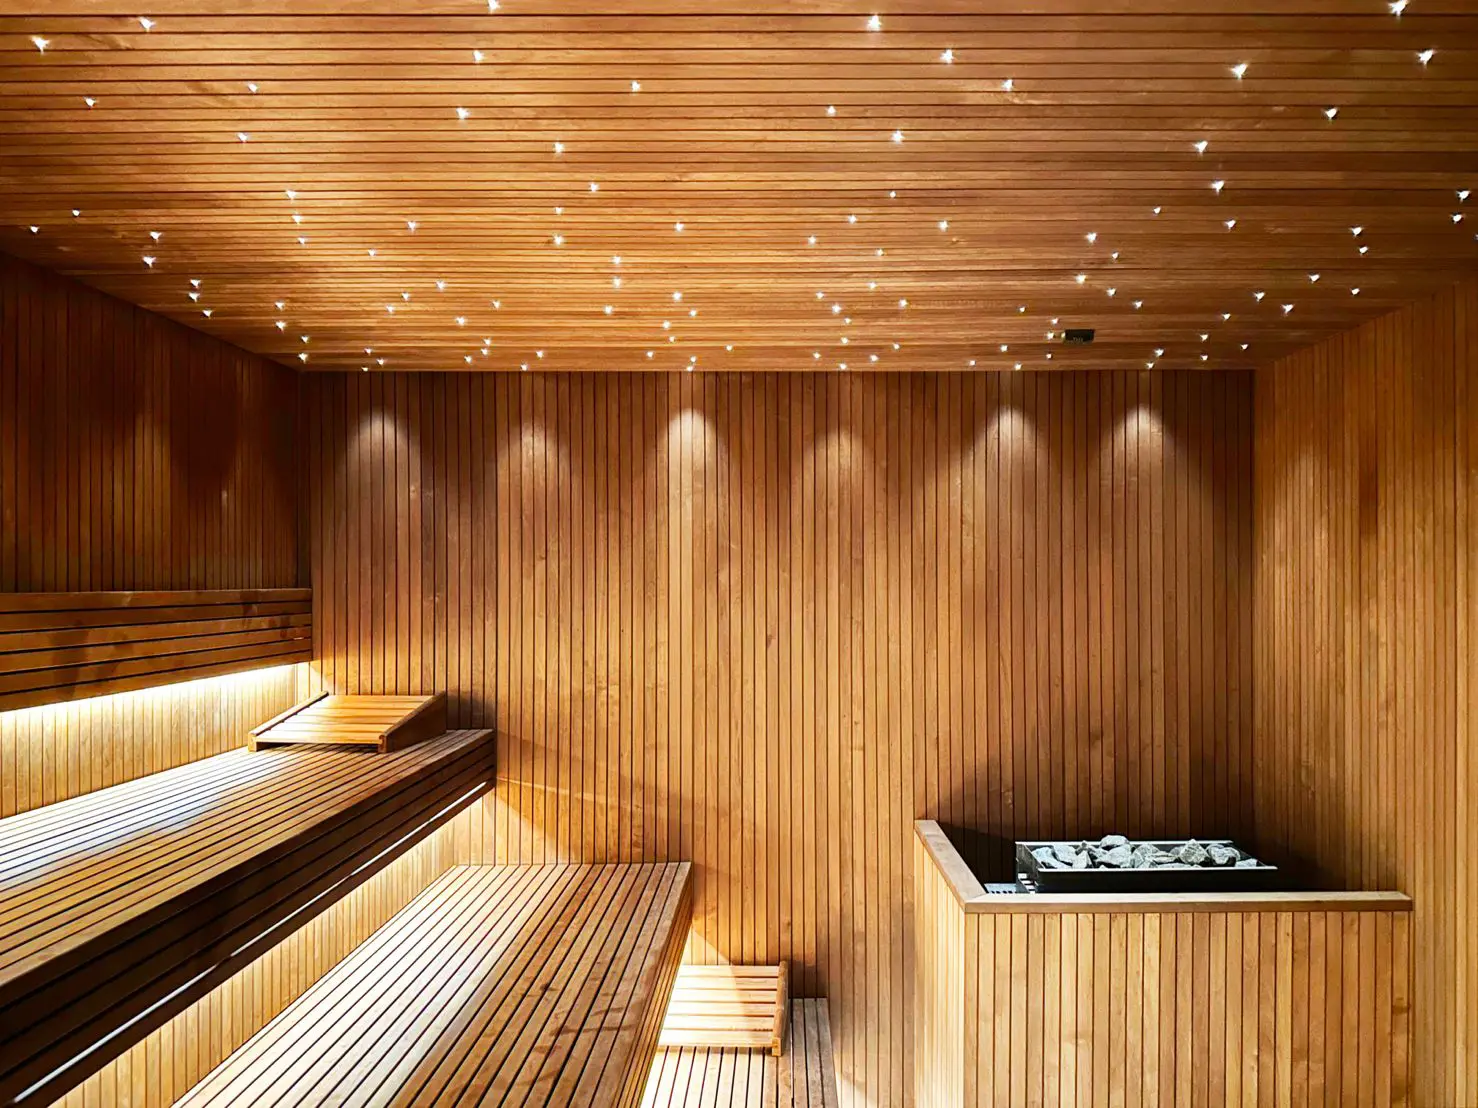
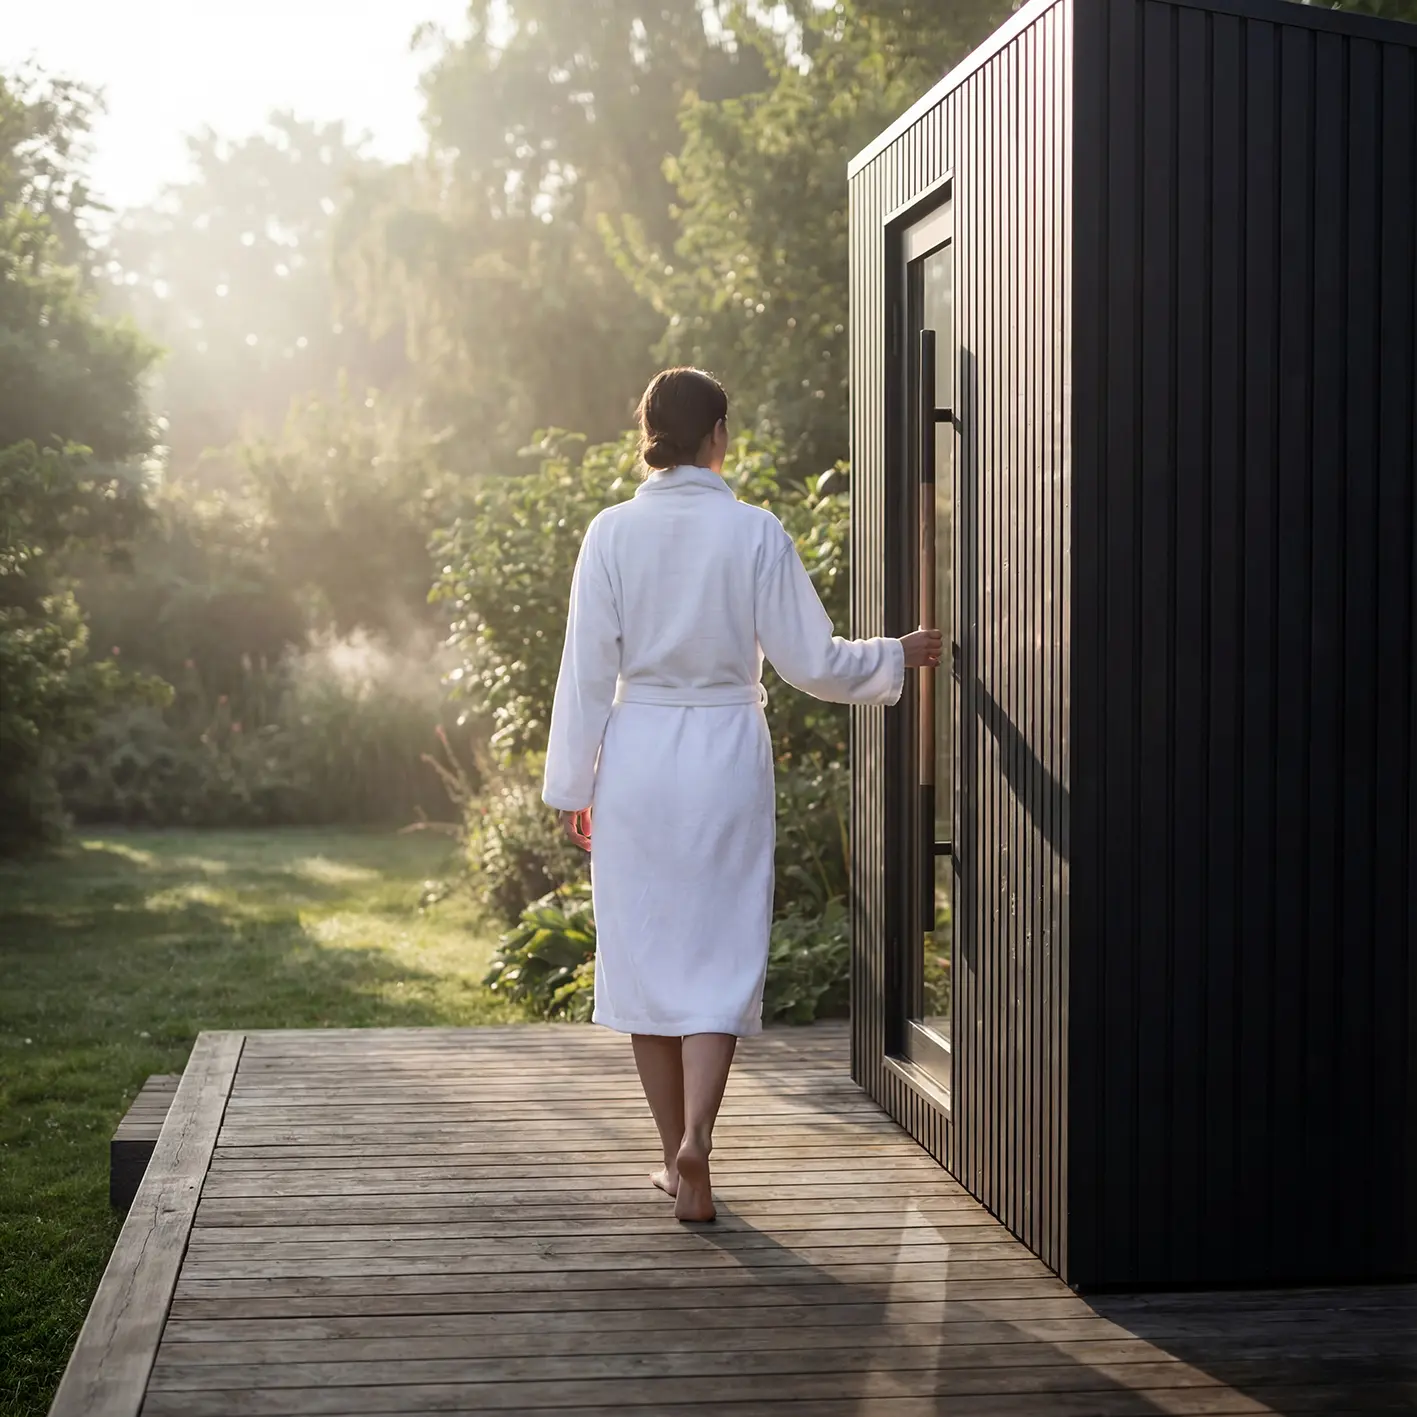
Private saunas in guest rooms, suites, and on balconies offer another approach. Couples can enjoy the experience together, on their own schedule. The sauna becomes part of the stay itself.
We recently stayed at Lapland Hotels Bulevardi in Helsinki, where the scale of that idea is impressive. The hotel opened with 102 private room saunas. Its conversion included a transformer substation so the electrical supply could accommodate all those saunas heating at once. We covered the project and our September visit in SaunaNews.
That is a decision to make early in a project.
A single poolside sauna is a much more ordinary electrical installation for a hotel: a properly sized dedicated supply, matched to the heater and the building’s available capacity. It generally doesn’t call for exotic infrastructure. Putting saunas in a hundred rooms is a different planning exercise.
Either way, decide what you want to offer before the electrical design is finished.
The same goes for maintenance. At Sauna Marketplace, we have these conversations alongside the exciting ones about wood, glass, and layouts. A hotel sauna may operate 12 to 18 hours a day. Choose a heater and control system designed for that workload, and make servicing it straightforward.
Here’s something too many sellers leave out: no sauna heater element lasts forever.
A sauna running 18 hours a day, every day, logs 6,570 operating hours a year. A home sauna used for an hour, three times a week, logs about 156.
One year of that commercial schedule adds up to roughly 42 years of home use in operating hours.
That comparison doesn’t predict element life. Elements cycle on and off, and conditions and maintenance affect wear. But it makes the workload clear. A busy hotel needs equipment selected for a busy hotel.
Before buying, establish how a technician changes the elements. Can they reach the service panel? Do the stones have to come out? Are replacement elements available? Who will do the work?
Some commercial heater designs specifically allow element replacement without disturbing the stone compartment. That kind of service access deserves attention during selection, alongside appearance and output. Harvia’s Qube range is one example of designing for it.
Plan the maintenance schedule, service access, and replacement-parts budget from the start. A routine repair should be something your team is ready for.
And look after the room around the heater.
We recently stayed at a hotel where white mold was coming through the cracks in the sauna. That is an awful thing for a guest to encounter in a place intended for wellness.
Cleaning, drying, ventilation, and moisture management need to be considered during design and maintained throughout the sauna’s life. Staff need access beneath benches and a practical way to inspect and care for the room. A beautiful opening-day photograph tells you very little about how it will look after a year of heavy use.
European modular saunas deserve consideration here, too.
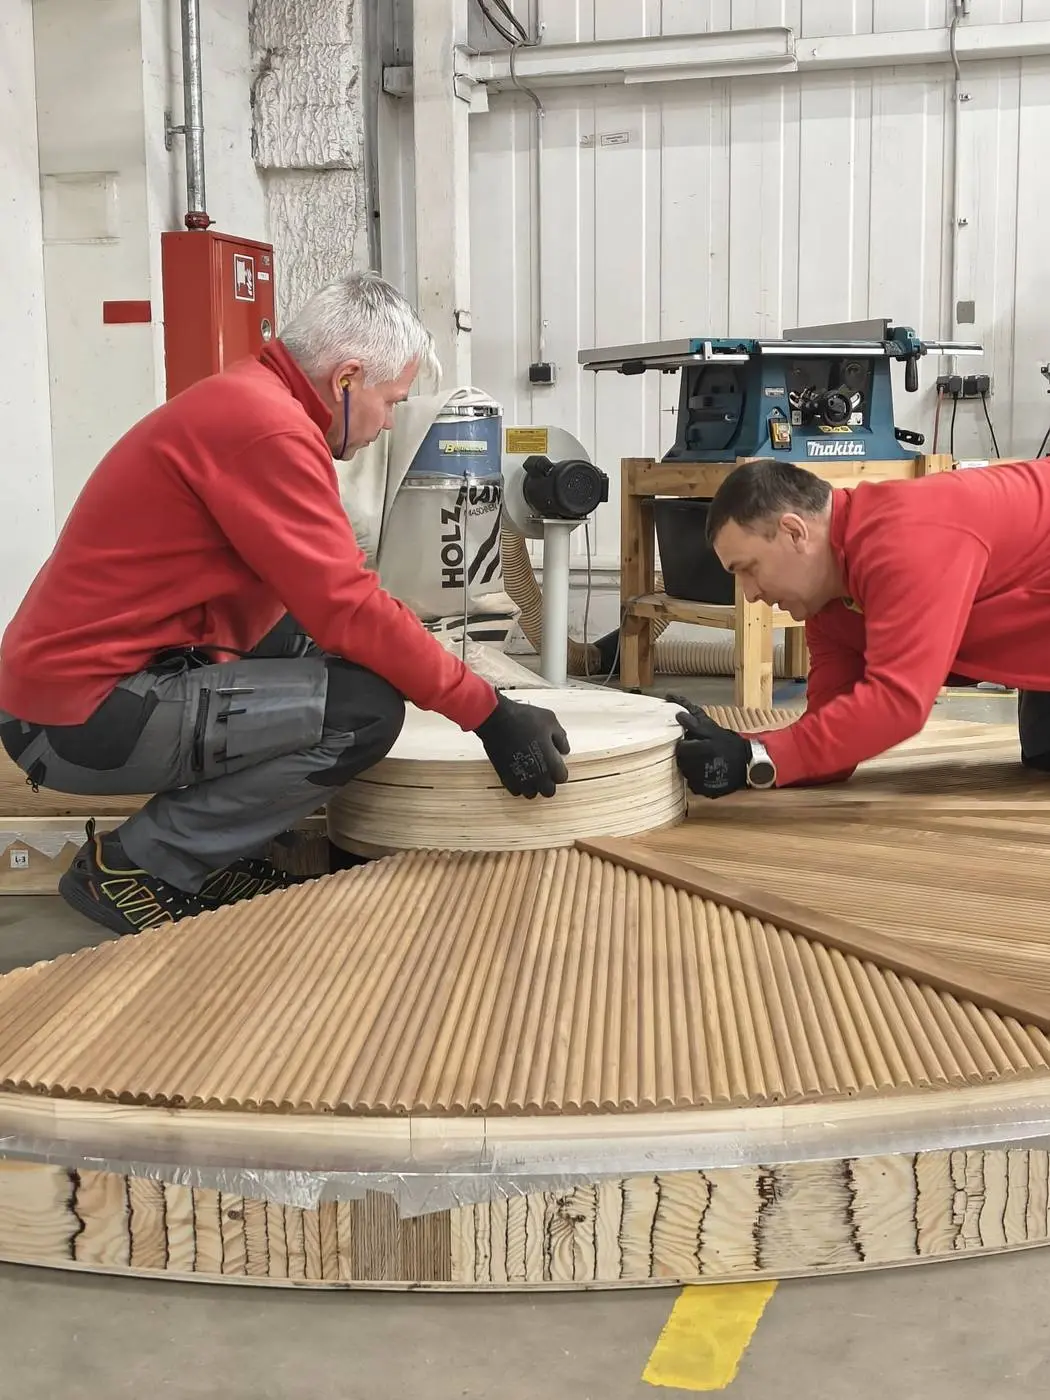
An experienced manufacturer can engineer and build the sauna’s panels and interior components in a factory, with the contractor assembling the system on site. That gives a hotel another route to a carefully designed sauna without requiring every detail to be developed from scratch on the job.
We explored that approach in SaunaNews’s article on factory-built modular commercial saunas. The building still needs the right preparation, utilities, ventilation, and access. Modular construction puts more of the sauna-specific work with people who build saunas every day.
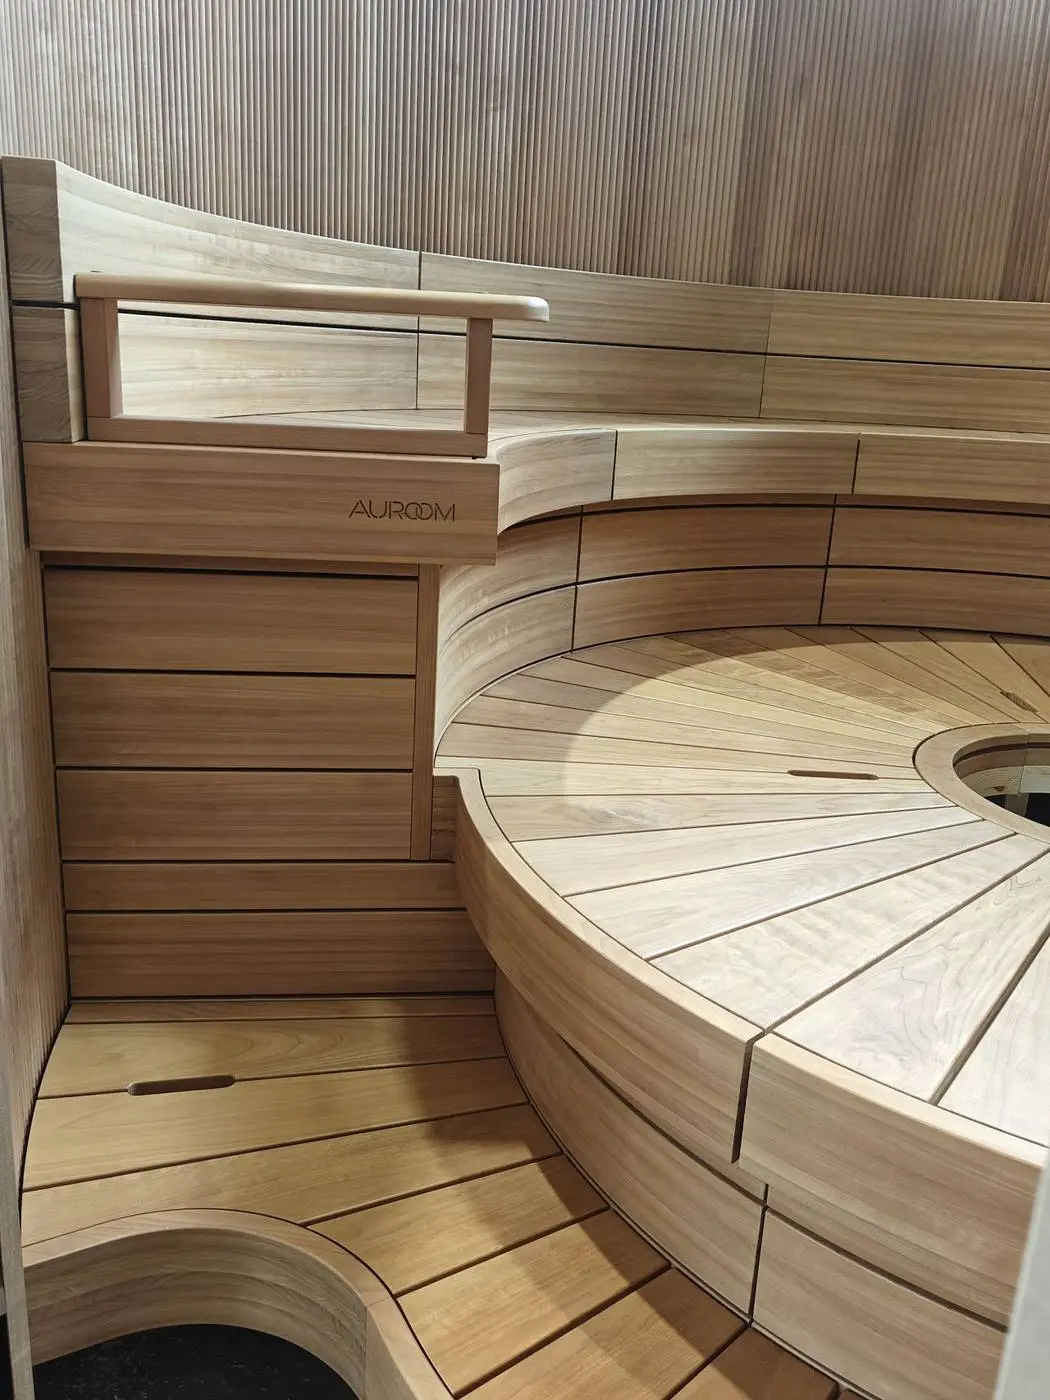
This is also why I care about working through the layout in SaunaDesignPro before construction. Put the benches, heater, door, and glass together. Think about the people sitting there and the technician who eventually needs to service it. Then consider how that room connects to the rest of the property.
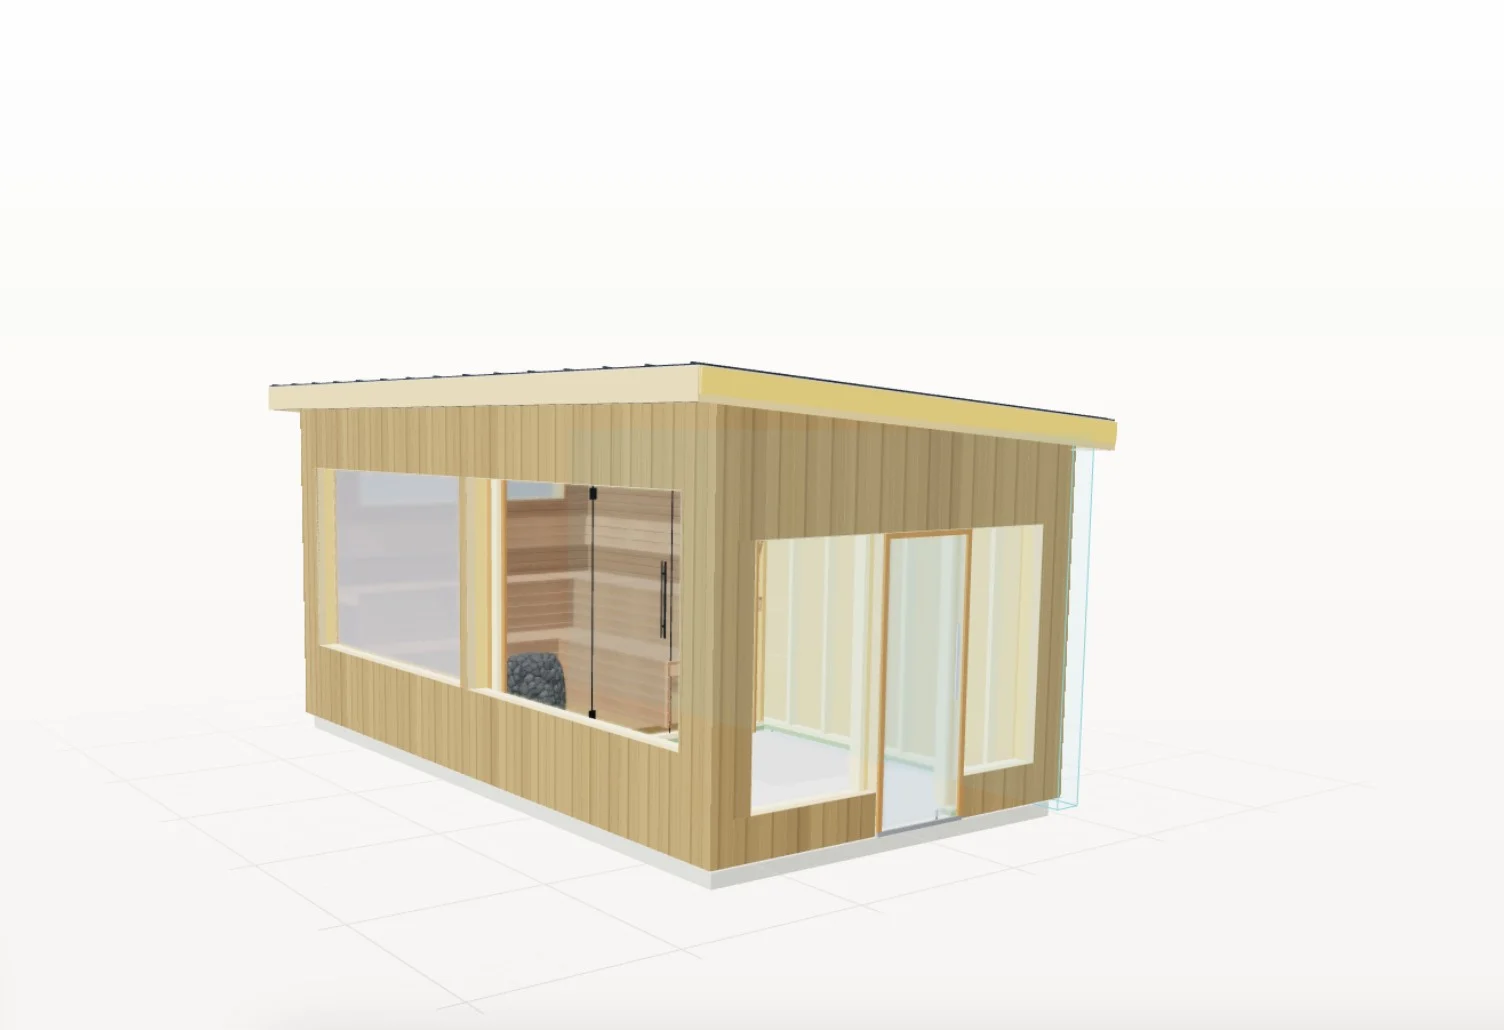
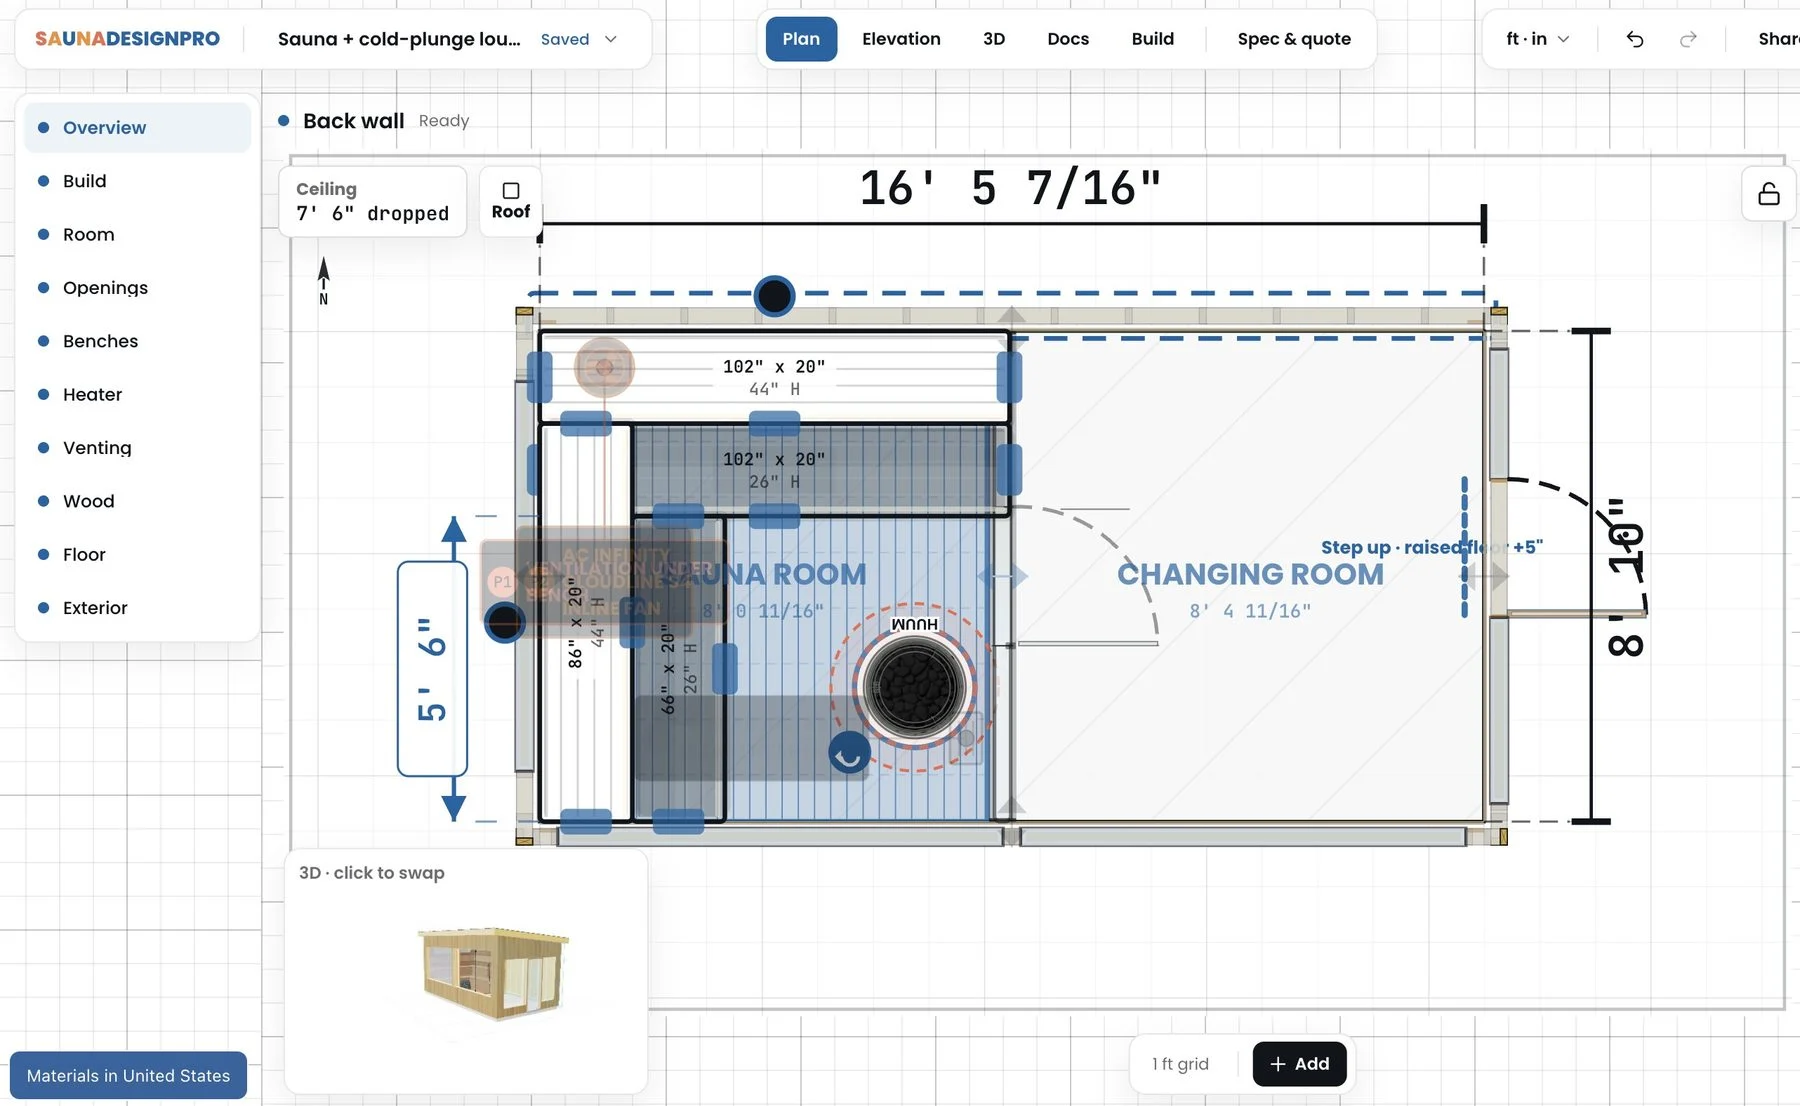
The goal is an experience guests want to spend time in.
A couple reconnecting without their phones. Friends taking another round because nobody is ready to leave. Someone discovering a ritual they want to bring into everyday life.
A good sauna experience can be life-changing. Your hotel could be where someone discovers it.
Give them a reason to book, and a reason to return.