· From the SaunaDesignPro team
The perfect sauna layout doesn’t exist.
This one comes close.
Every sauna layout gives something up. Our favorite is an H-shaped room in a Finnish vacation rental, so we measured it, crawled under its benches with a 360 camera and rebuilt it in 3D. Open it and make it yours.
Somewhere in your notes is a sketch of the perfect sauna layout. Then the real room shows up. The door has to go where the door goes. There’s a window you want to keep, a ceiling you can’t raise and four people who all want the top bench.
People ask us for the perfect layout all the time, and our honest answer is that there isn’t one. Every layout trades something away. Straight benches are the simplest to build and fit the most rooms. An L gives two people room to stretch out and puts someone in the corner. A glass front brings in the view and asks more of the heater. You get to pick the trade.
Some layouts come close, though. The closest we’ve found is the indoor sauna at Villa Panorama Saimaa, the lake house in eastern Finland from our launch story. We stayed four nights in August. We used the sauna, we filmed it, and then we got down on the tile with a tape measure and a 360 camera to see how it was built. Back home, we rebuilt it in SaunaDesignPro as a layout called H Platform, and you can open it right now.
01 / The room
An H on Lake Saimaa.
Villa Panorama Saimaa is a whole-house rental in Taipalsaari with a sandy shore, room for eight and two saunas. You can book it on Airbnb, and our write-up of the house and both saunas is on SaunaShare.
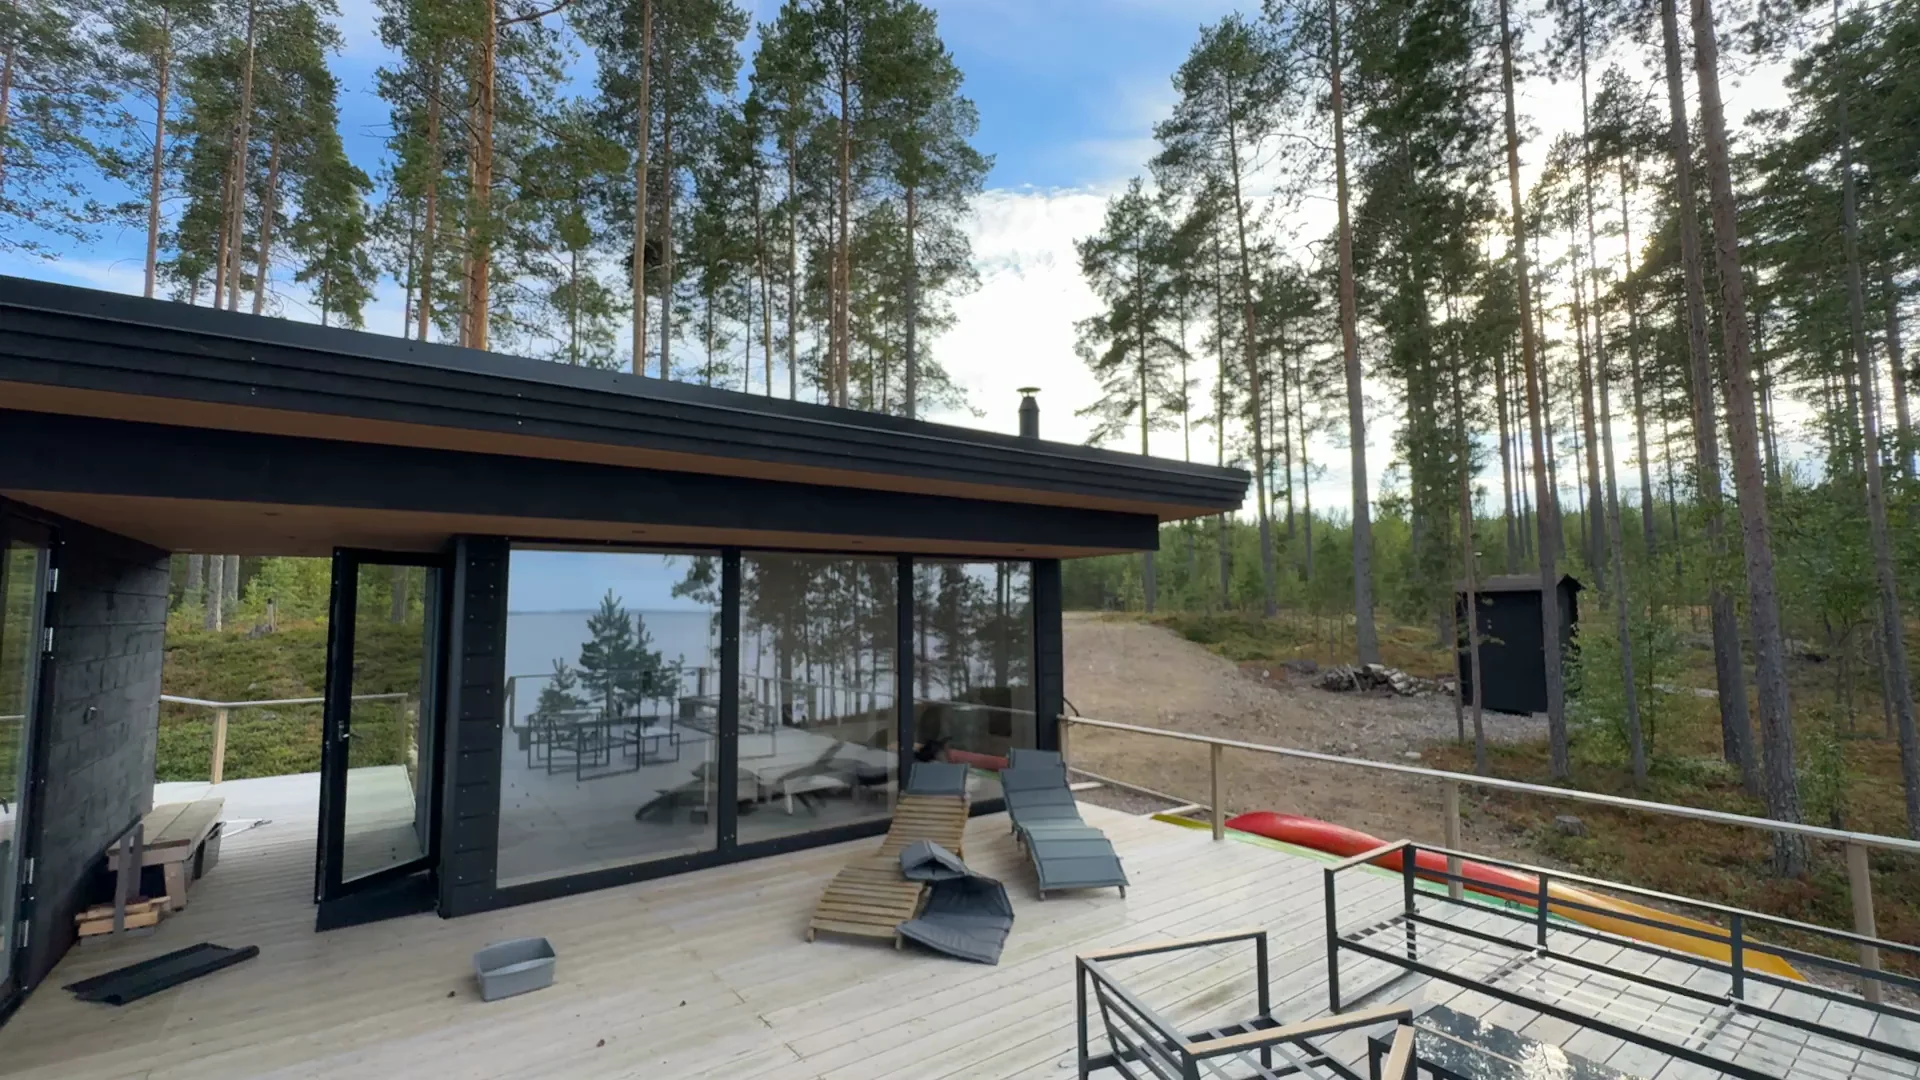
One sauna is wood-fired and sits down by the water. The other is inside the house, next to the shower room, and it’s the one we keep coming back to.
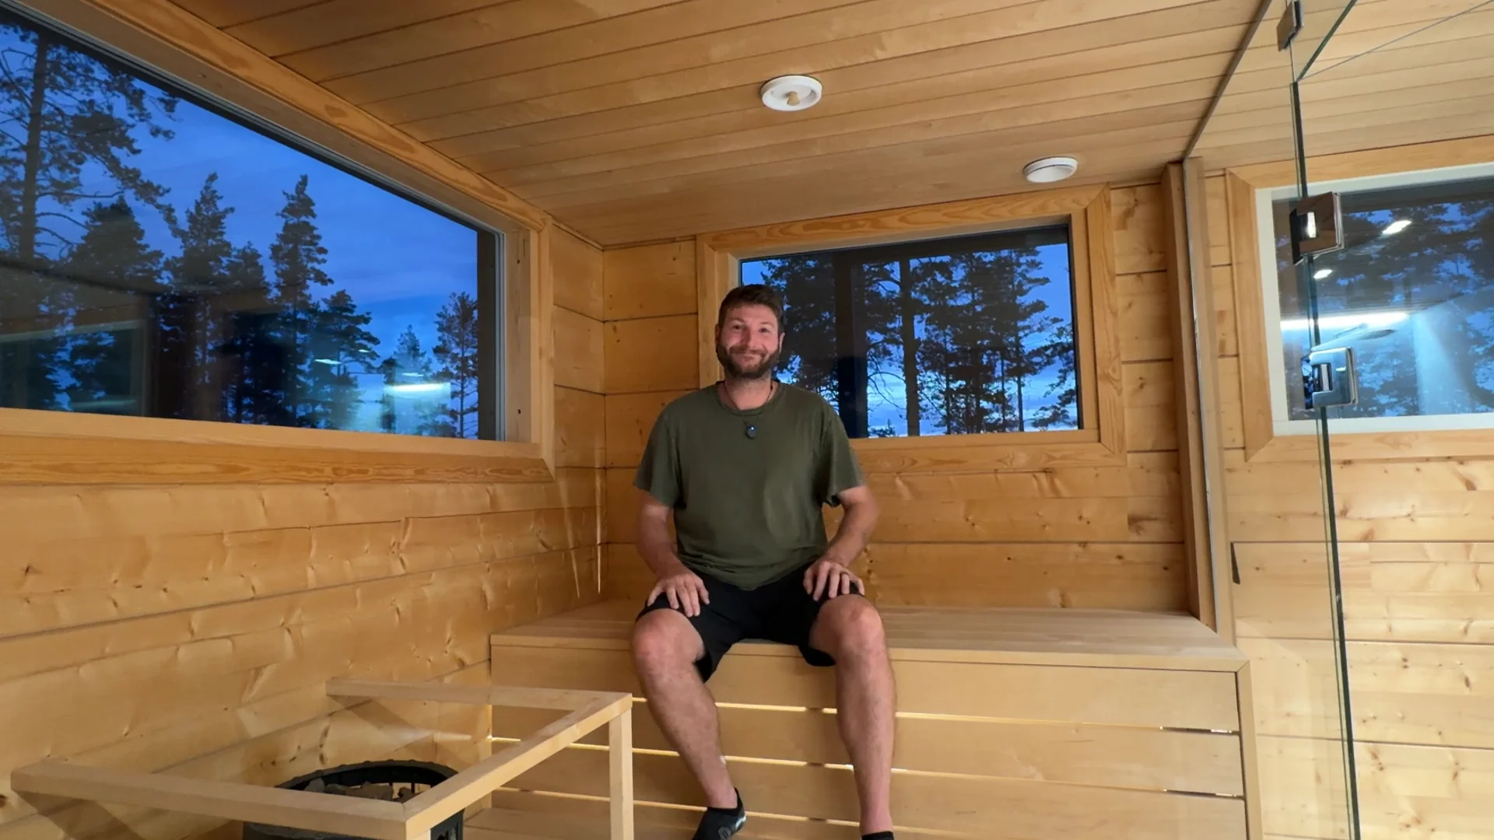
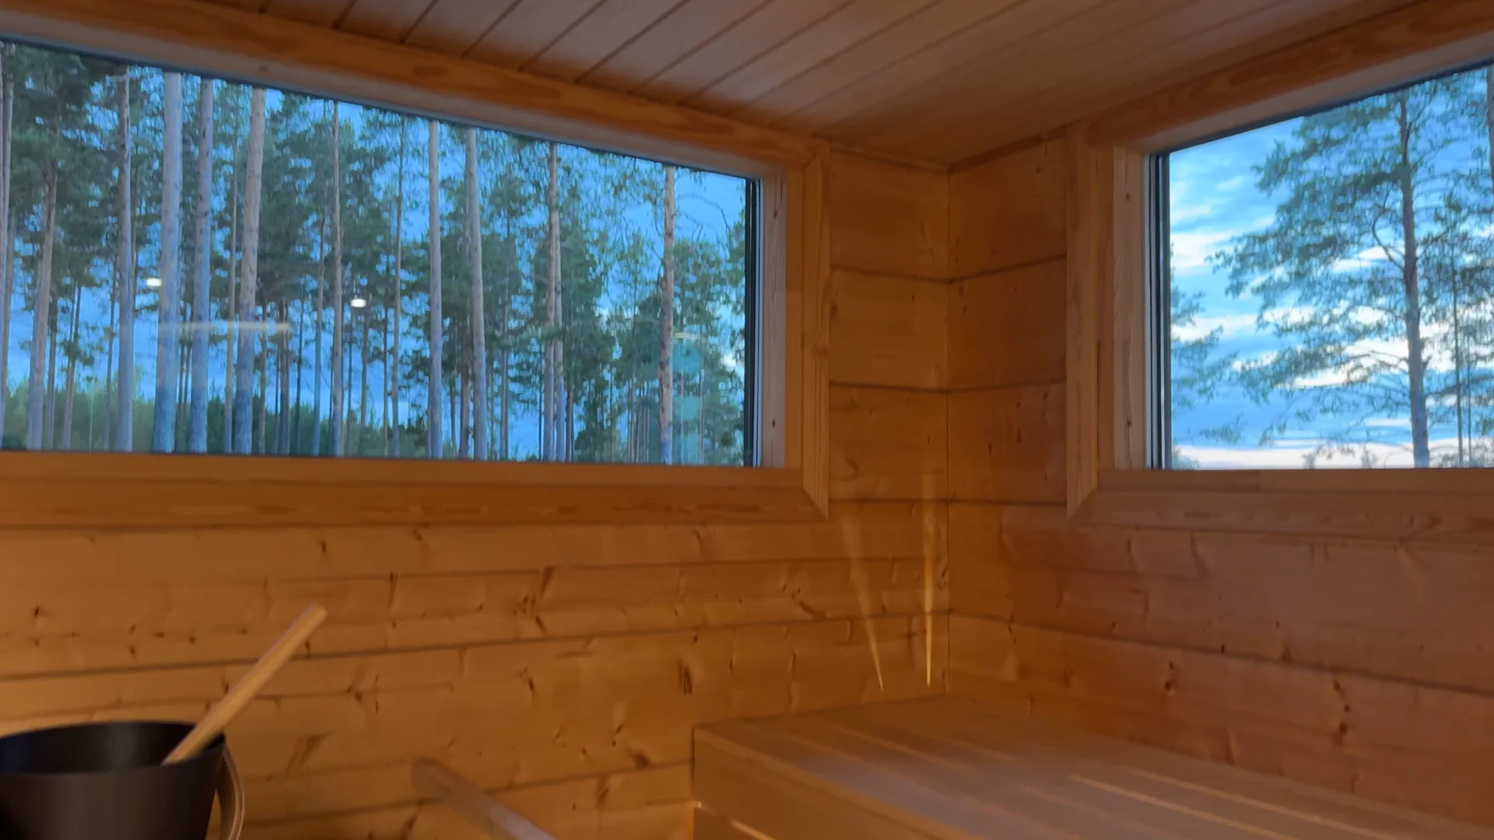
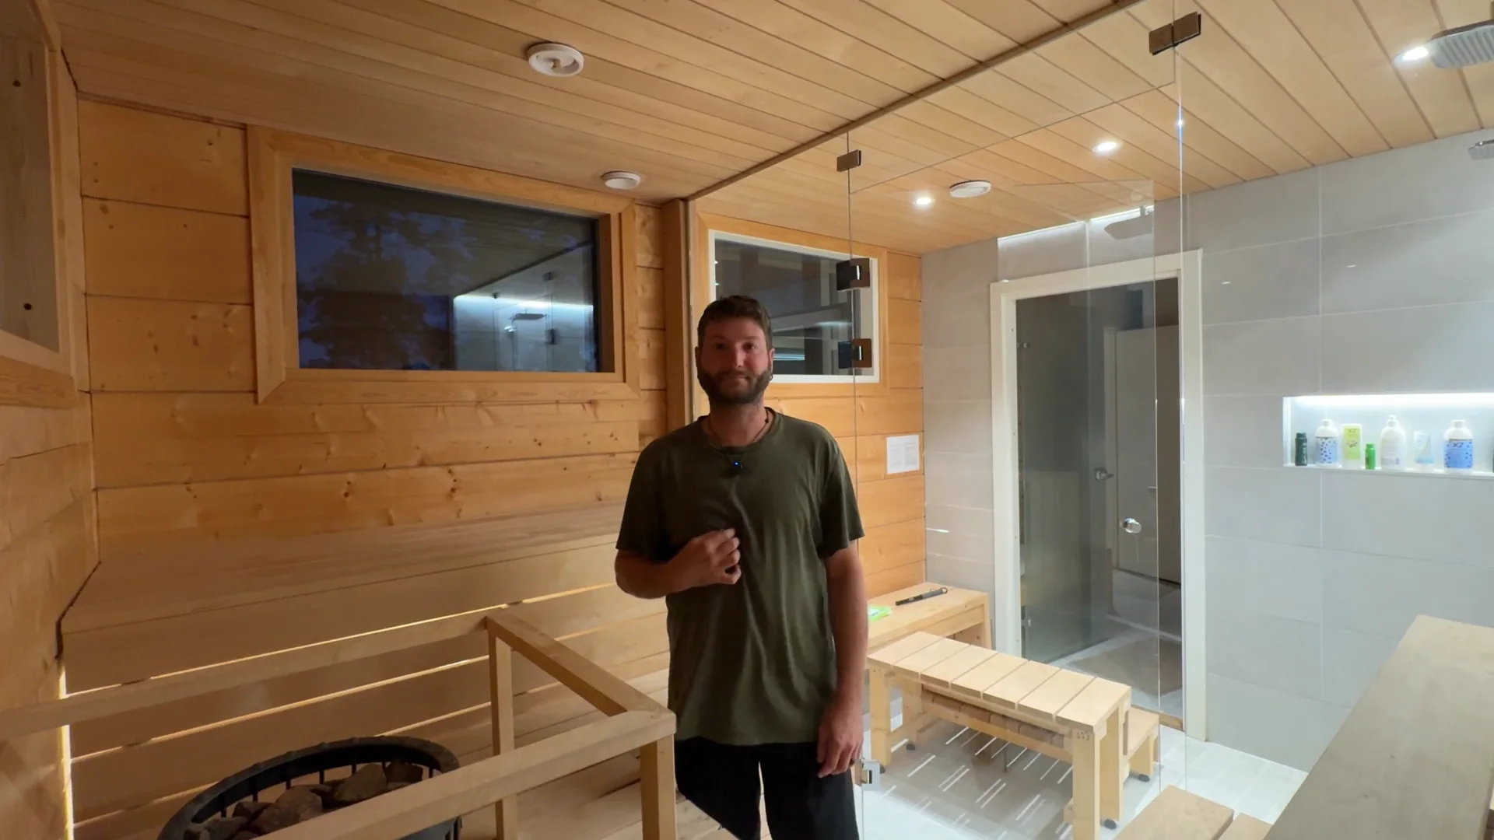
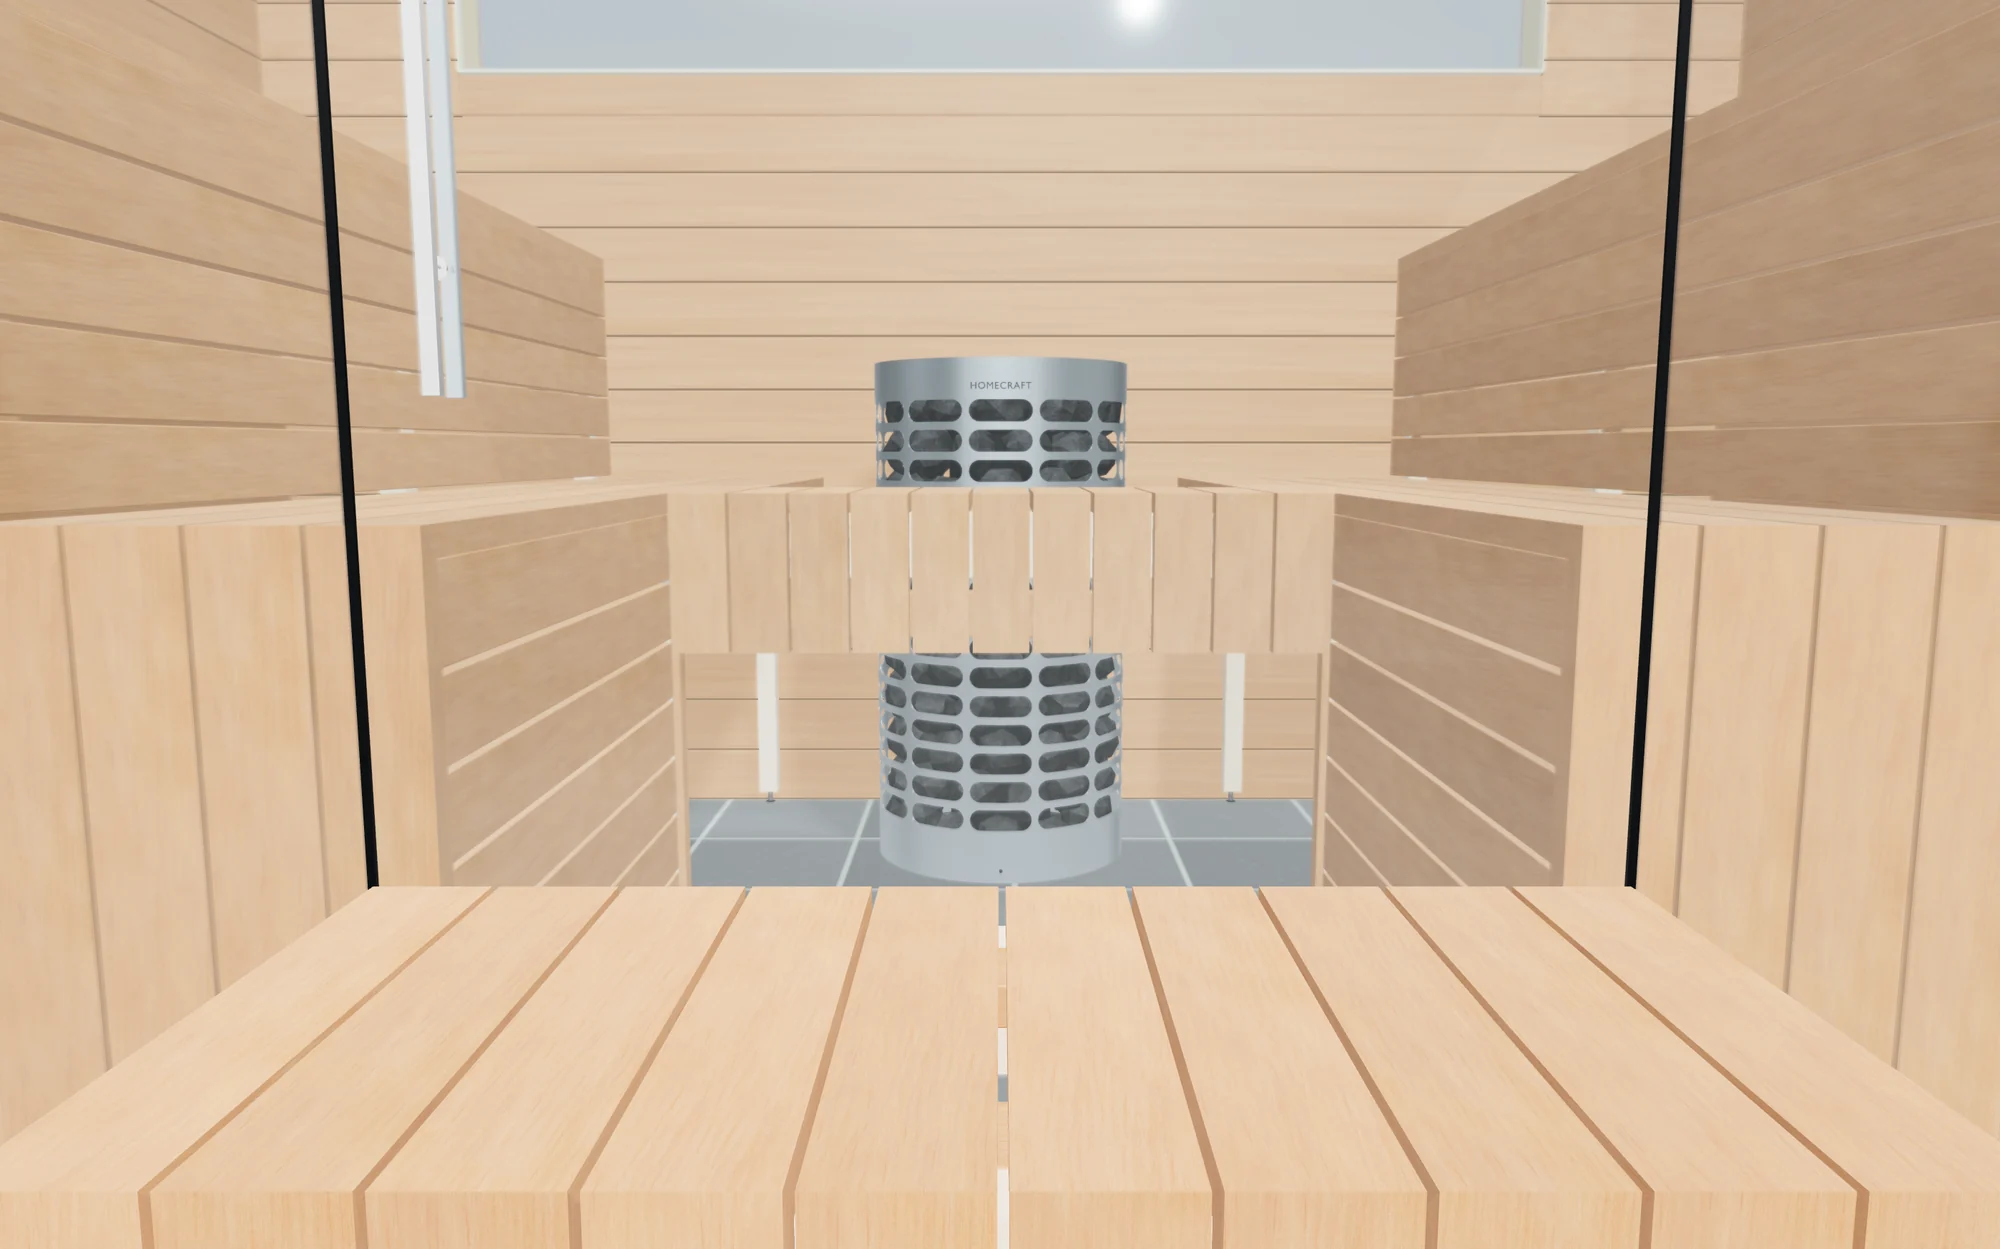
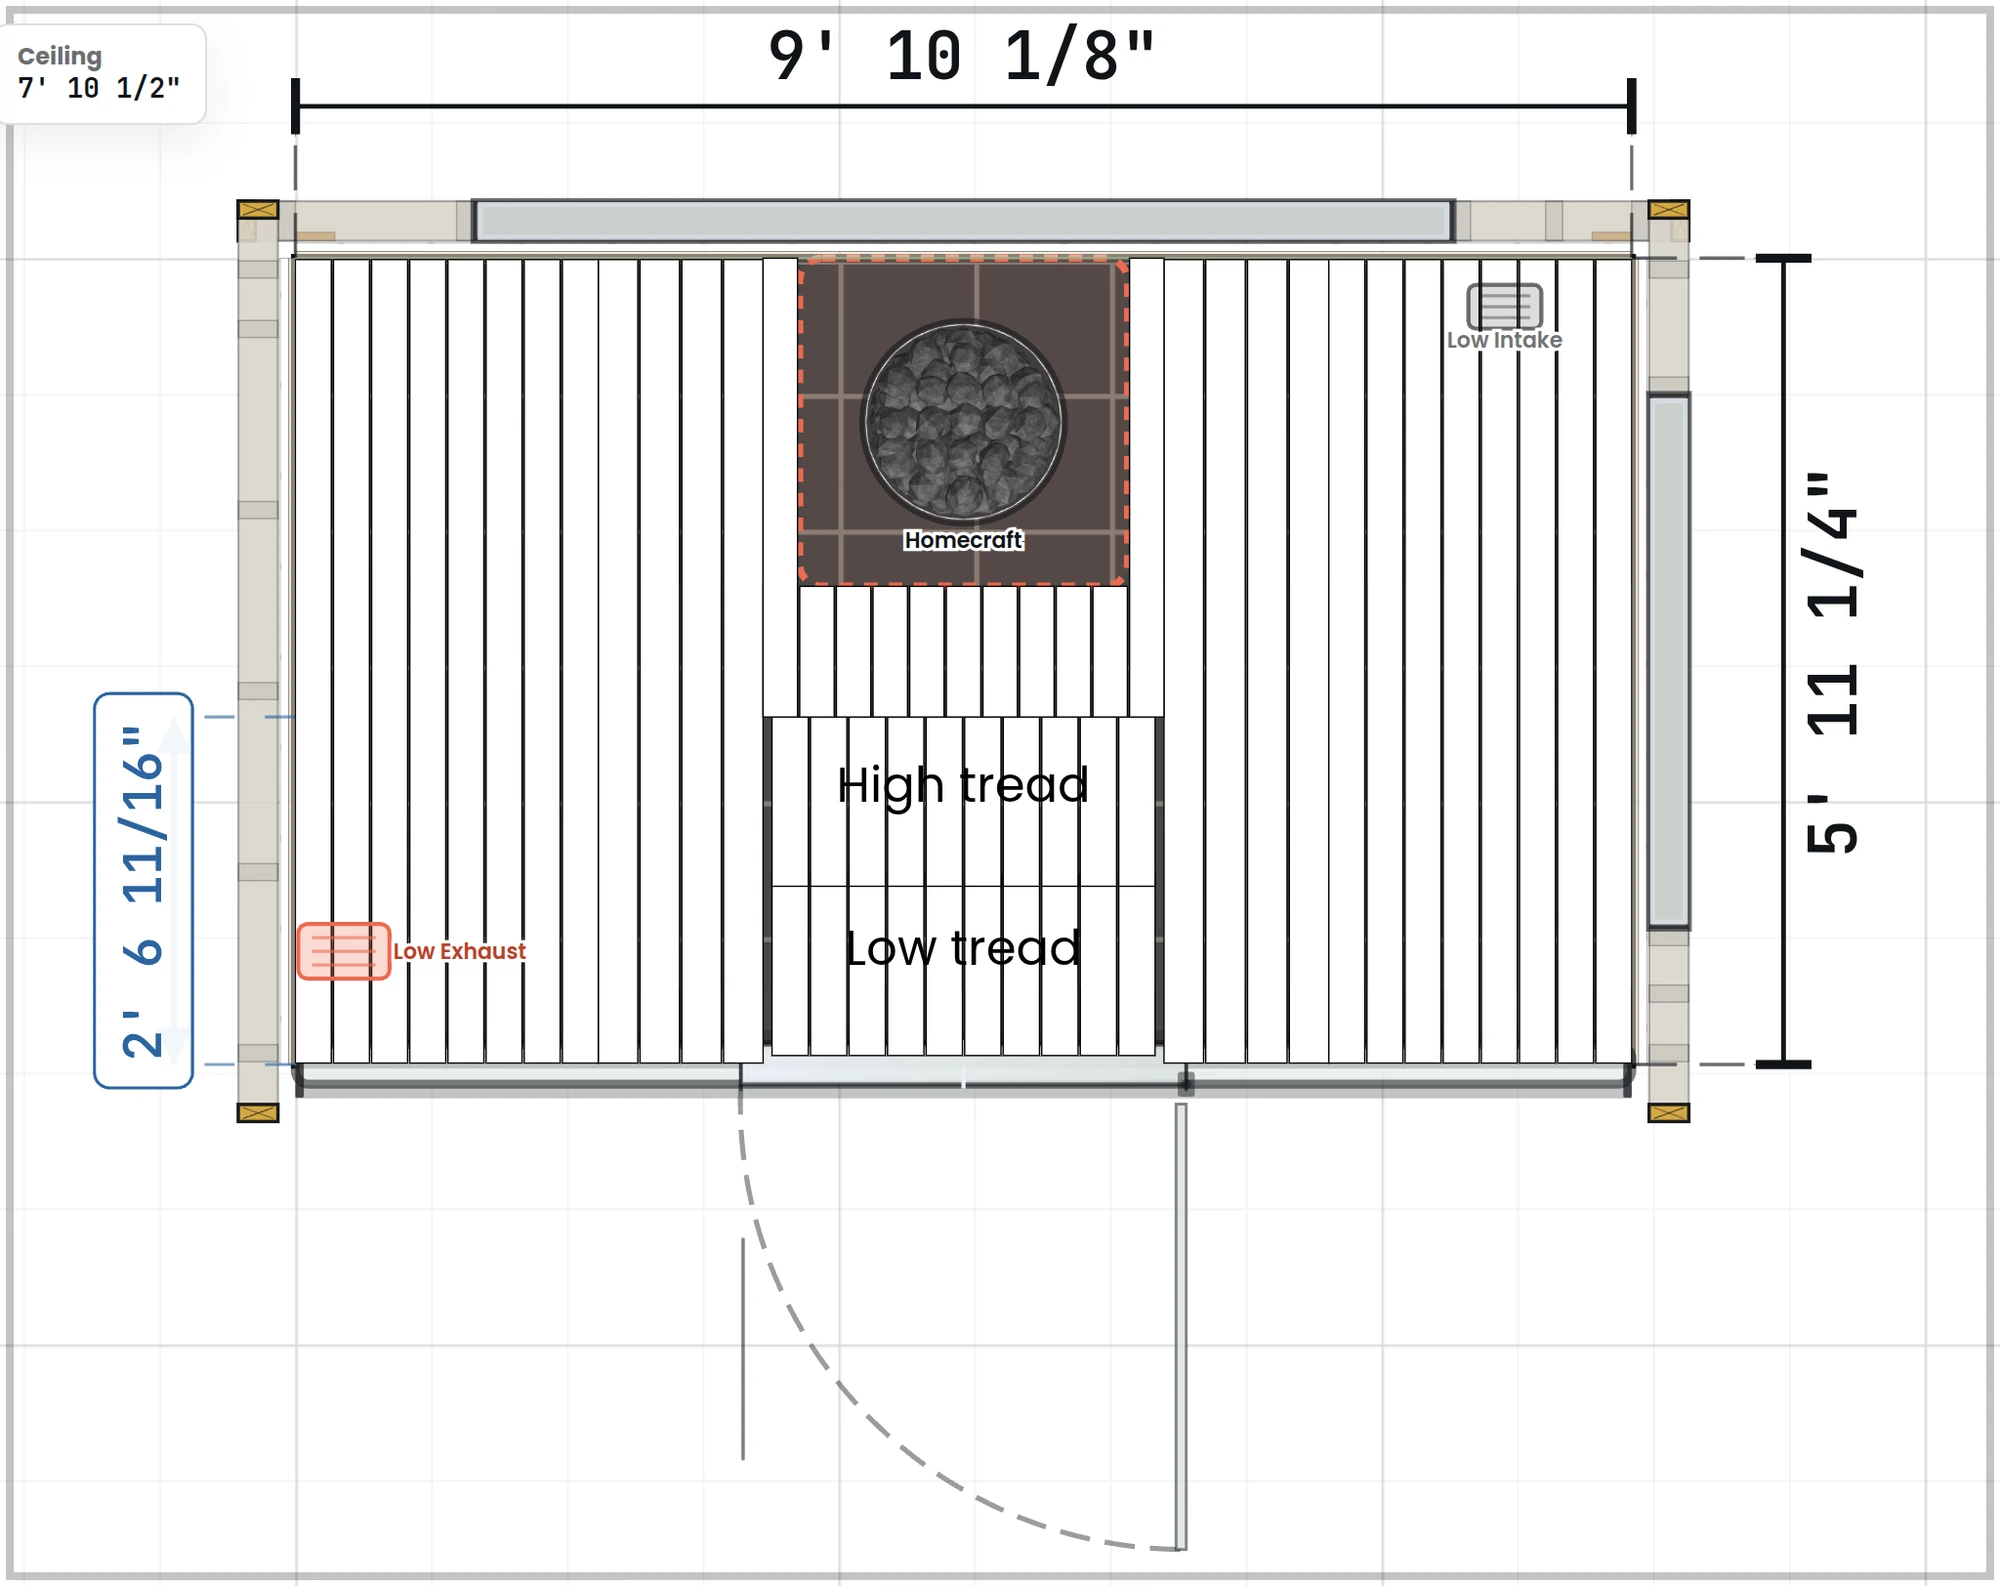
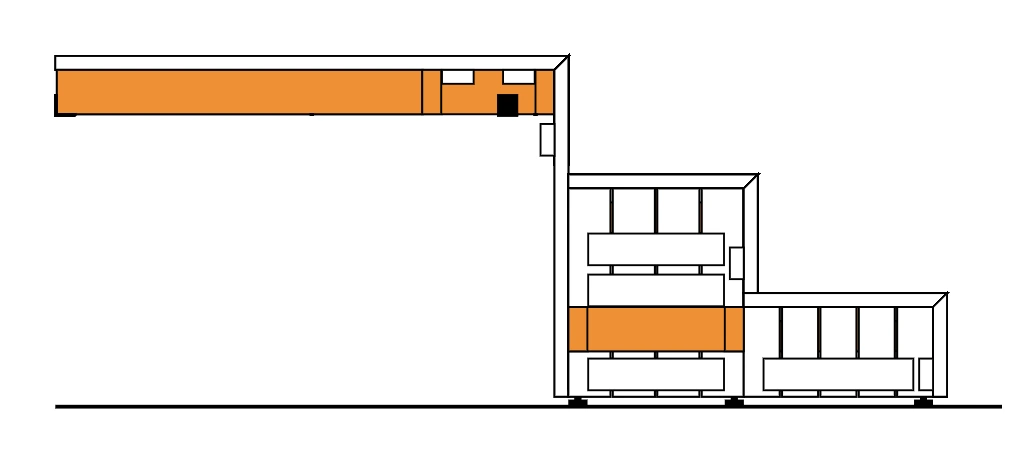
The indoor sauna is 9 feet 10 inches wide and 5 feet 11 inches deep, with a 7 foot 10 inch ceiling and a full glass front. Two upper benches face each other along the side walls. A lower platform runs across the back and joins them, and the heater stands on the floor and rises up through it. A two-step stool sits between the benches, so you step up from the tile onto the platform and sit on either side. From the top bench you look out two windows into the pines.
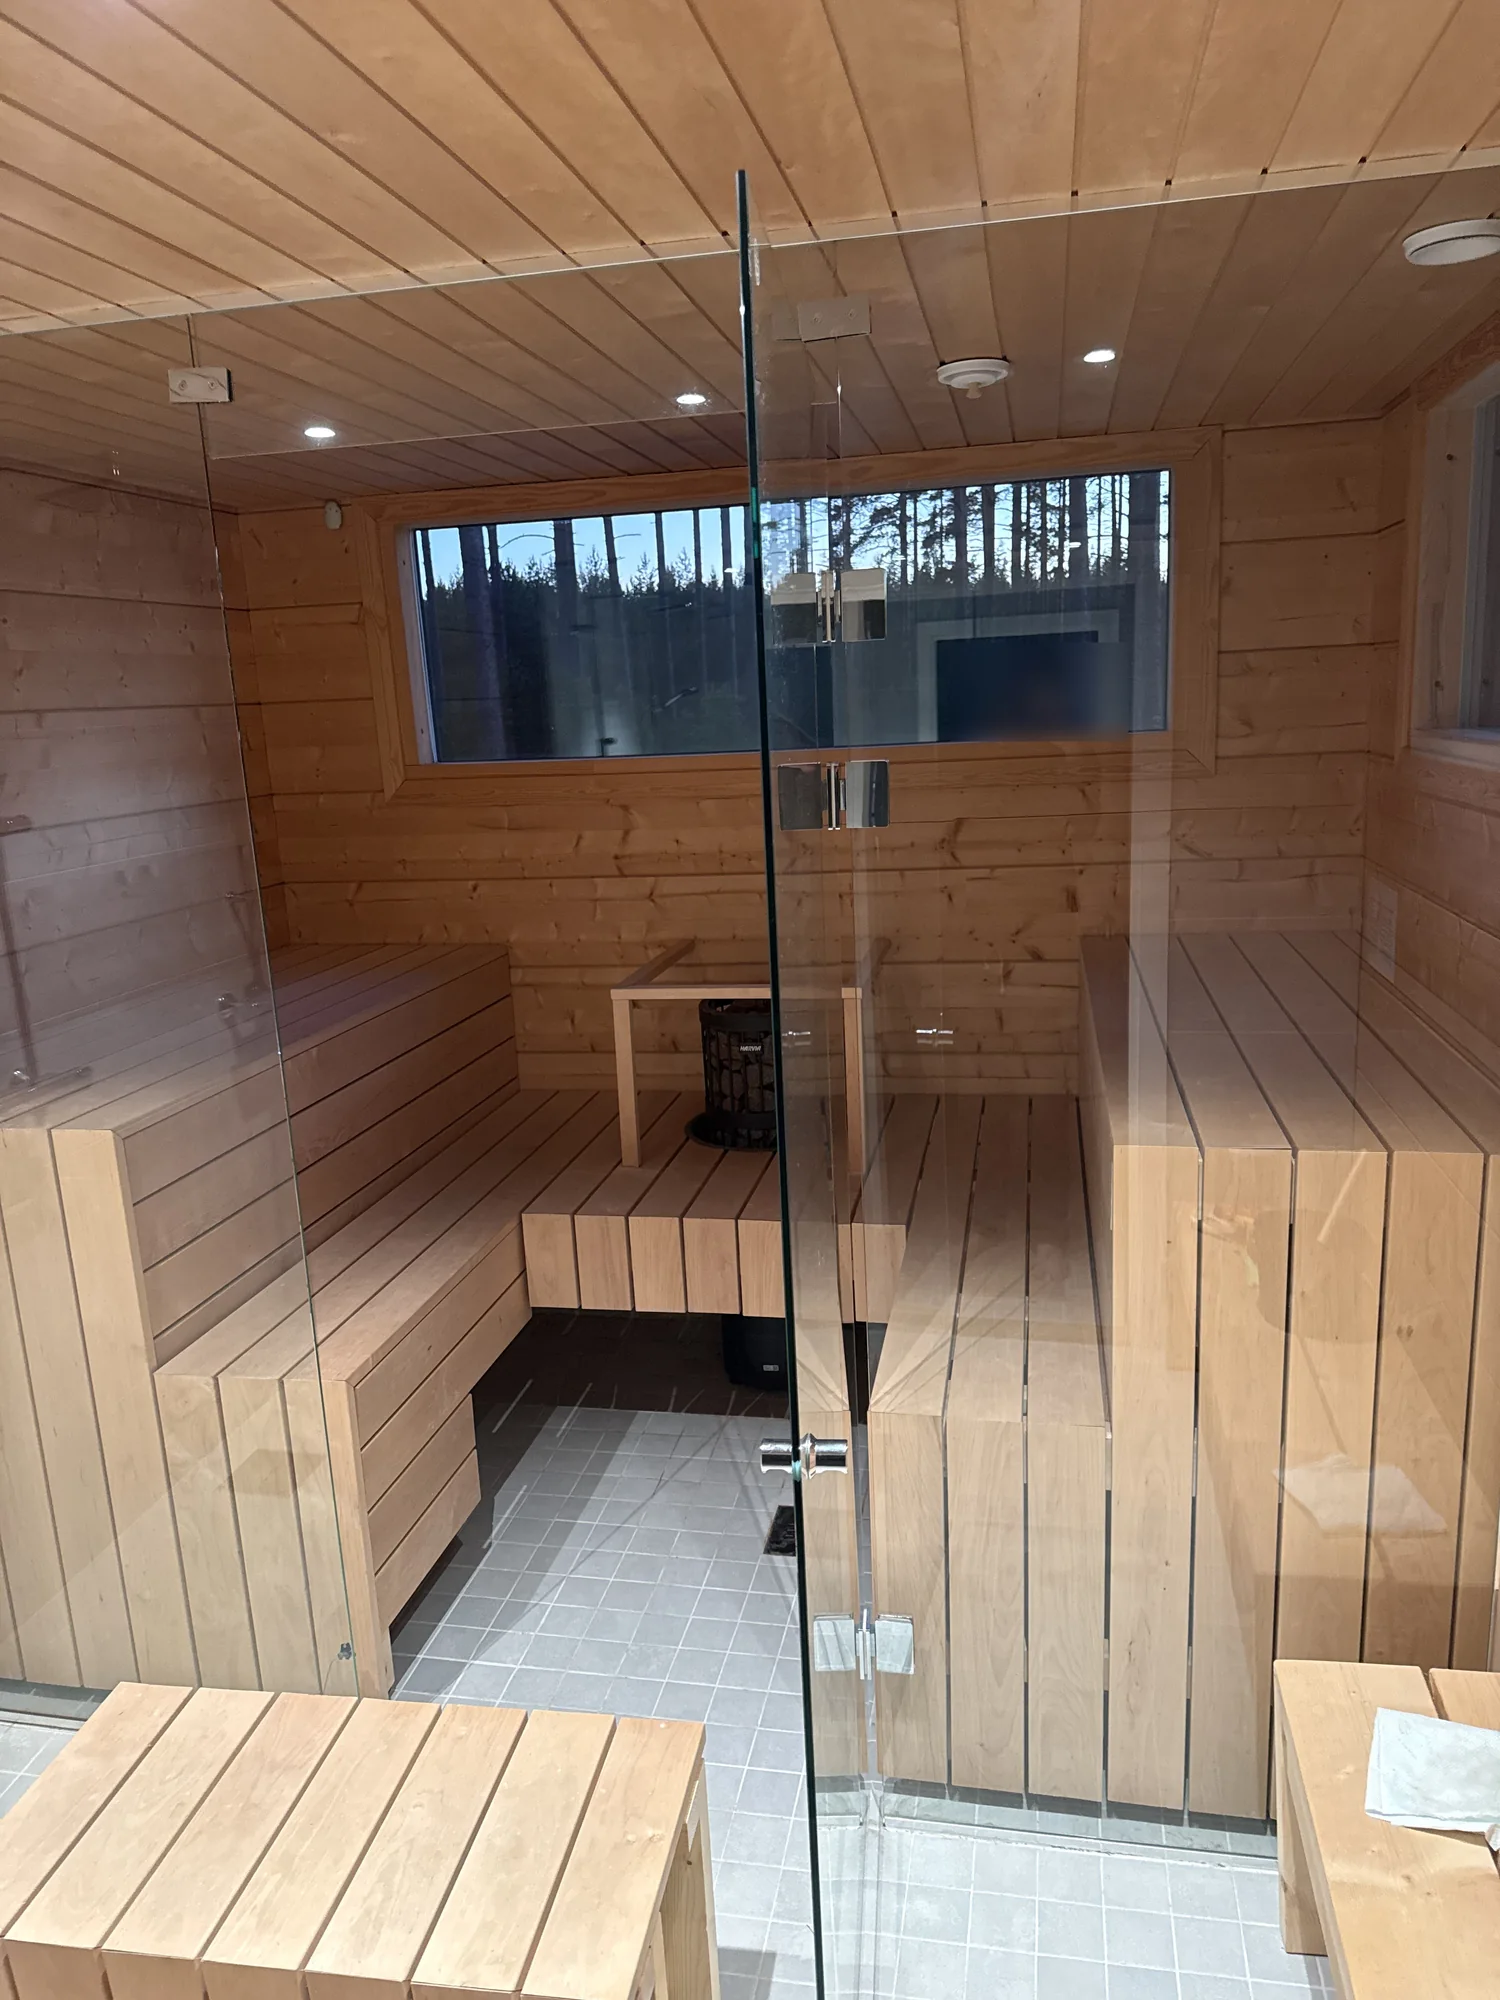
When we filmed there, Ben Frizzell called it an H layout: two benches facing each other, joined by the platform the heater comes up through.
02 / Why it works
Five things this room gets right.
1. The platform is the floor
You step up once, at the door, and you’re at bench level everywhere. Nobody stands on a low floor in the middle of the room, where the air is coolest. Ben Frizzell made the point on camera: an H layout wastes no space. The platform is where you move around, and the benches come off of it.
2. Your feet sit up in the heat
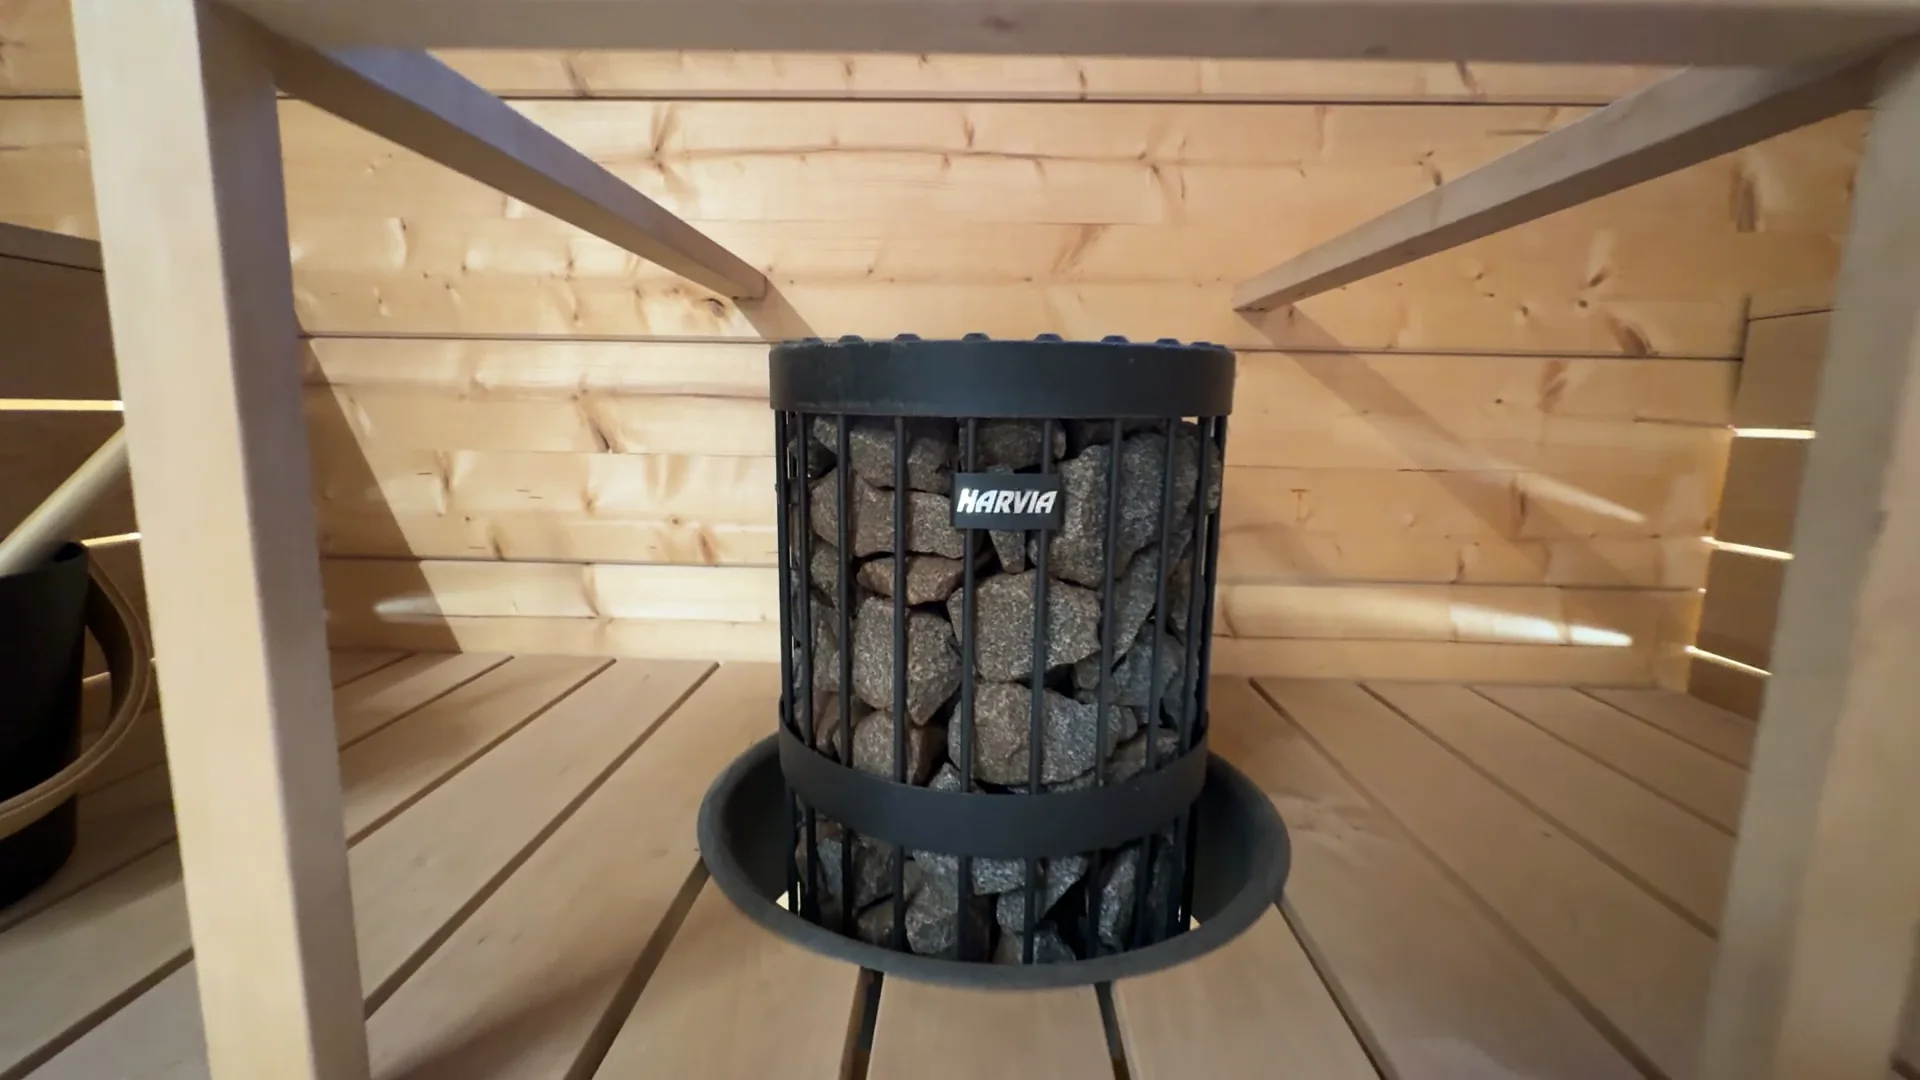
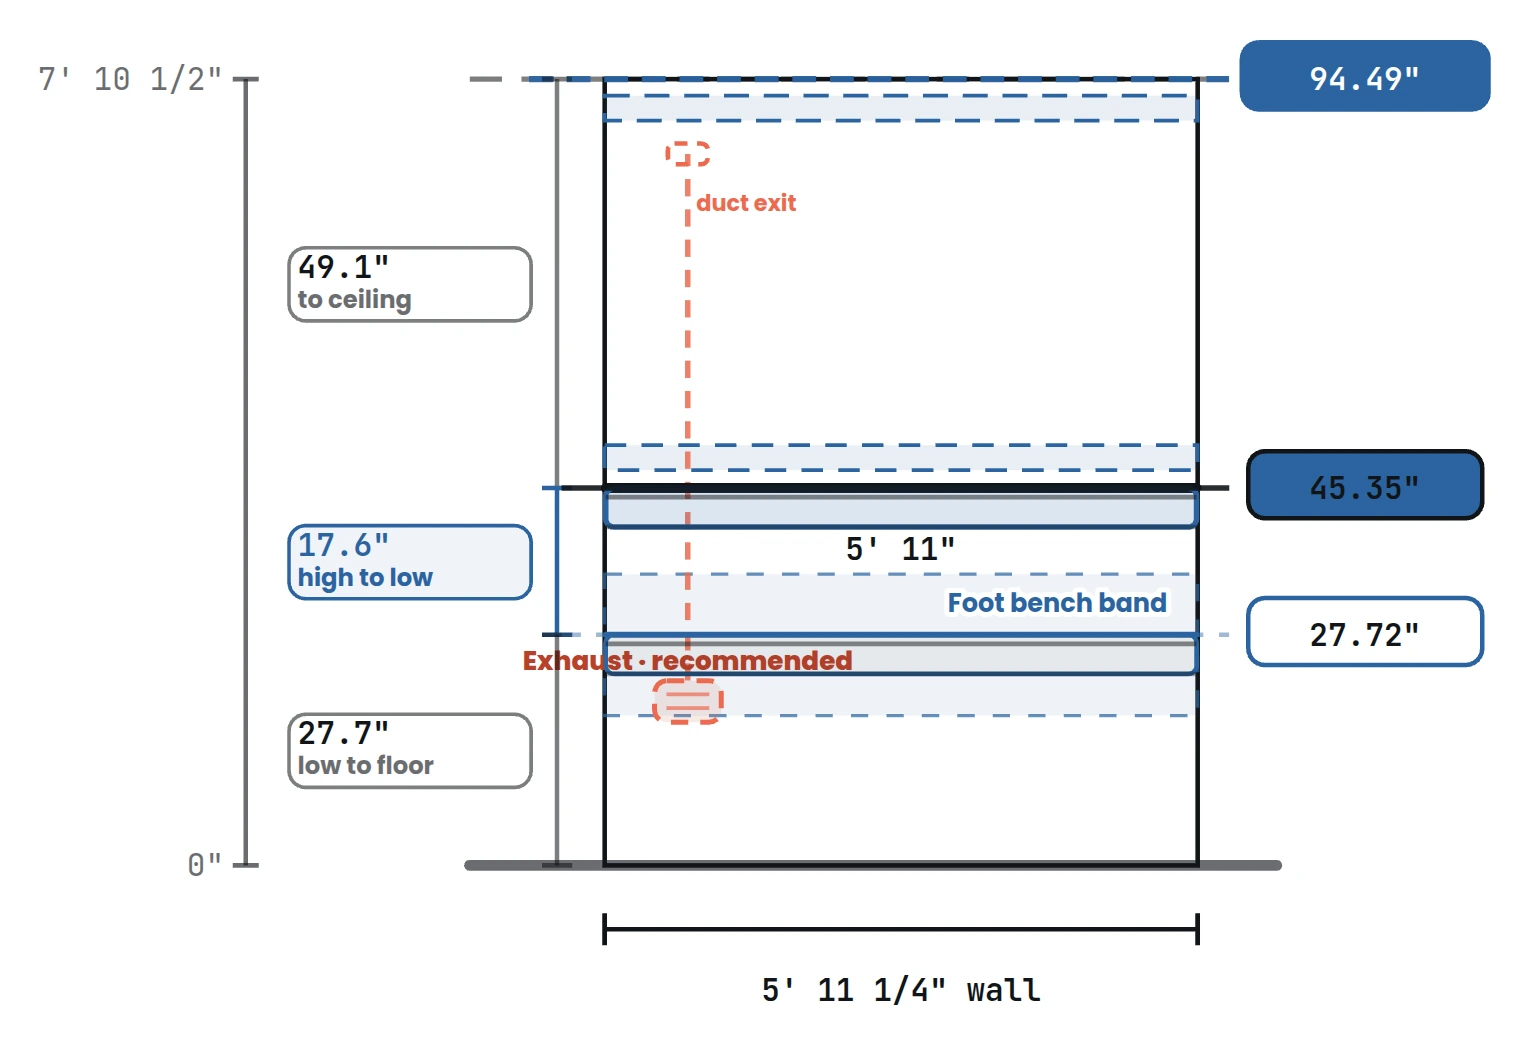
Because the heater rises through a raised platform, you can sit high without stacking a tall ladder of benches. In our model of the room, your feet rest on the platform just under 28 inches off the floor, and you sit 45 3/8 inches up. The heater’s stones top out at 36 inches. Most of you is above the stones, and your feet are about 8 inches below them.
That’s the balance we look for. As Ben Frizzell put it, ideally your whole body sits above the rocks, but a room tall enough to put your feet up there would need a ceiling so high the sauna stops being practical to sit in.
3. Everyone faces each other
Two benches face to face, so conversation goes across the room instead of down a row. The heater sits at the back between them, the same distance from both benches.
4. The stool comes out
The two steps are one piece. Lift it out through the door, and the tile underneath is open for cleaning. That sounds small until you own a sauna.
5. It’s next to the shower
The sauna is part of the bathroom, behind a glass wall. Ben Frizzell told the camera that’s what most people in North America want, too. Put the sauna where you already bathe, and it’s easy to step out, rinse off and use it regularly.
Ben Burger made the same case from the bench.
03 / The trade-offs
No layout is perfect, including this one.
We’d still change a few things, which is the point of the title.
- The glass costs heat. Glass loses more heat than an insulated wall, so heater makers count extra volume for it. A glass front can push you up a heater size.
- The ceiling is tall. At 7 feet 10 inches, it’s taller than the 7 to 7 1/2 feet we usually start with, so there’s more air to heat above your head.
- The benches are a little short for lying down. They run the depth of the room, about 5 feet 11 inches. That’s plenty for sitting and tight for a six-footer stretched out.
- The heater is harder to reach. A heater standing down inside a platform needs a plan for service, and its manual has to allow that installation in the first place.
04 / Under the benches
Crawling under the benches.
Photos show you what a sauna looks like. To see how it’s built, you have to get under it. So we did.
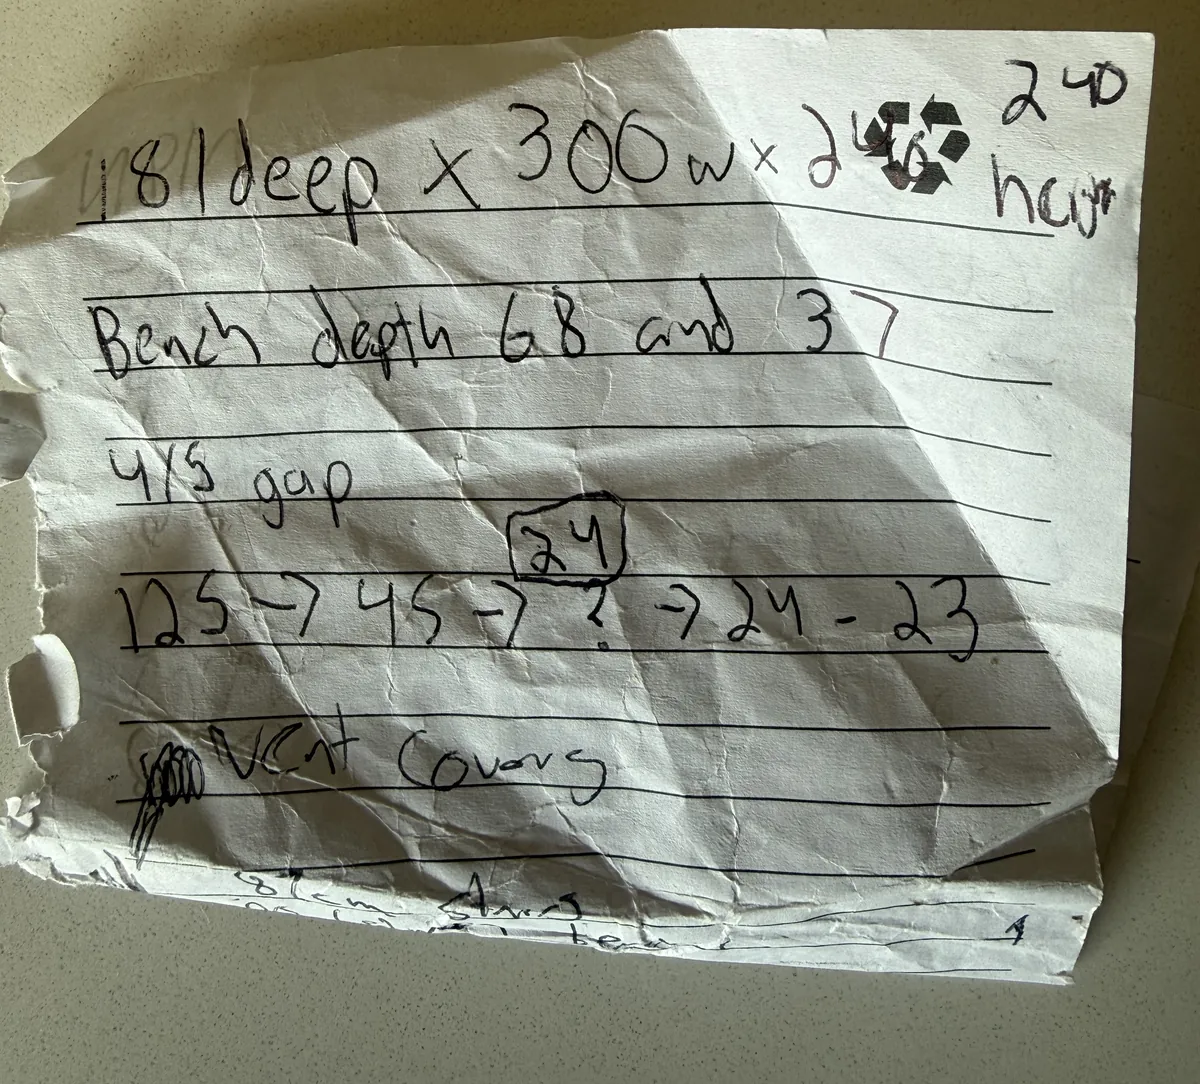
Converted to inches, the notes say: a room 118 inches wide, 71 1/4 deep and 94 1/2 high. Upper benches 26 3/4 inches deep, with a 14 1/2 inch strip in front of them for your feet. From the ceiling down: 49 1/4 inches to the top bench, 17 3/4 inches to the platform, then two 9 1/2 inch steps and a last 9 inches to the tile.
That leaves a little more headroom over the top bench than the 44 to 47 inches the Sauna Marketplace bench guide starts with, and it’s inside the 44 to 51 inches HUUM’s manuals allow.
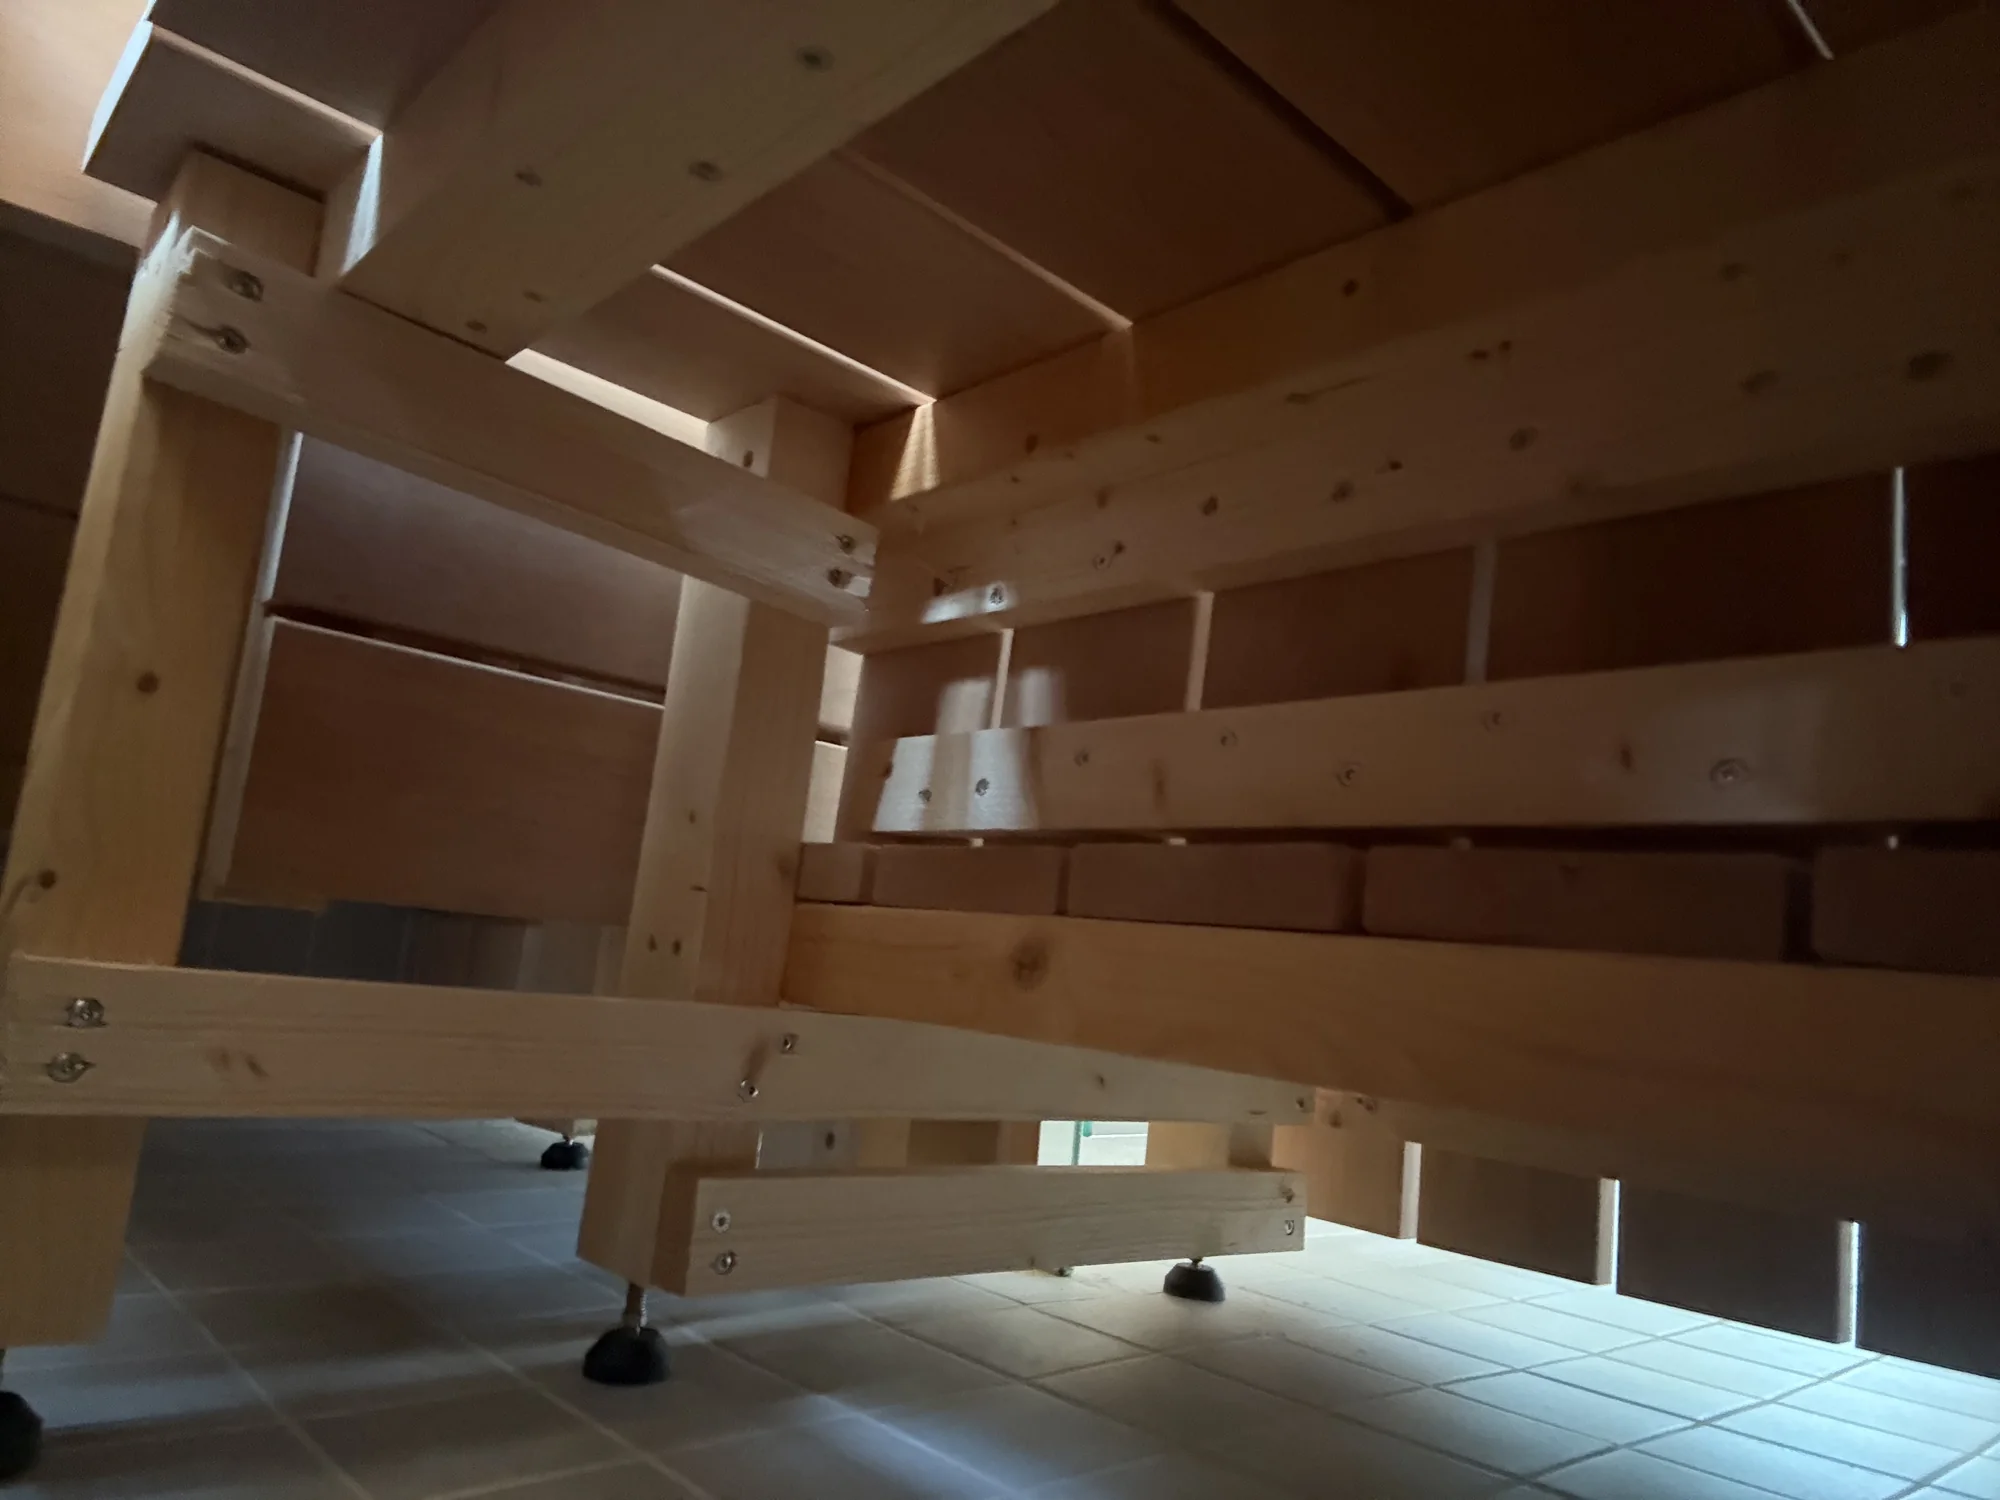
Underneath, it’s simple carpentry. Light softwood frames stand on black adjustable feet. Rails are screwed to the posts, and the bench tops sit on the frames in removable sections. The heater stands on the tile with its cable running to a connection on the wall, and the platform is framed around it.
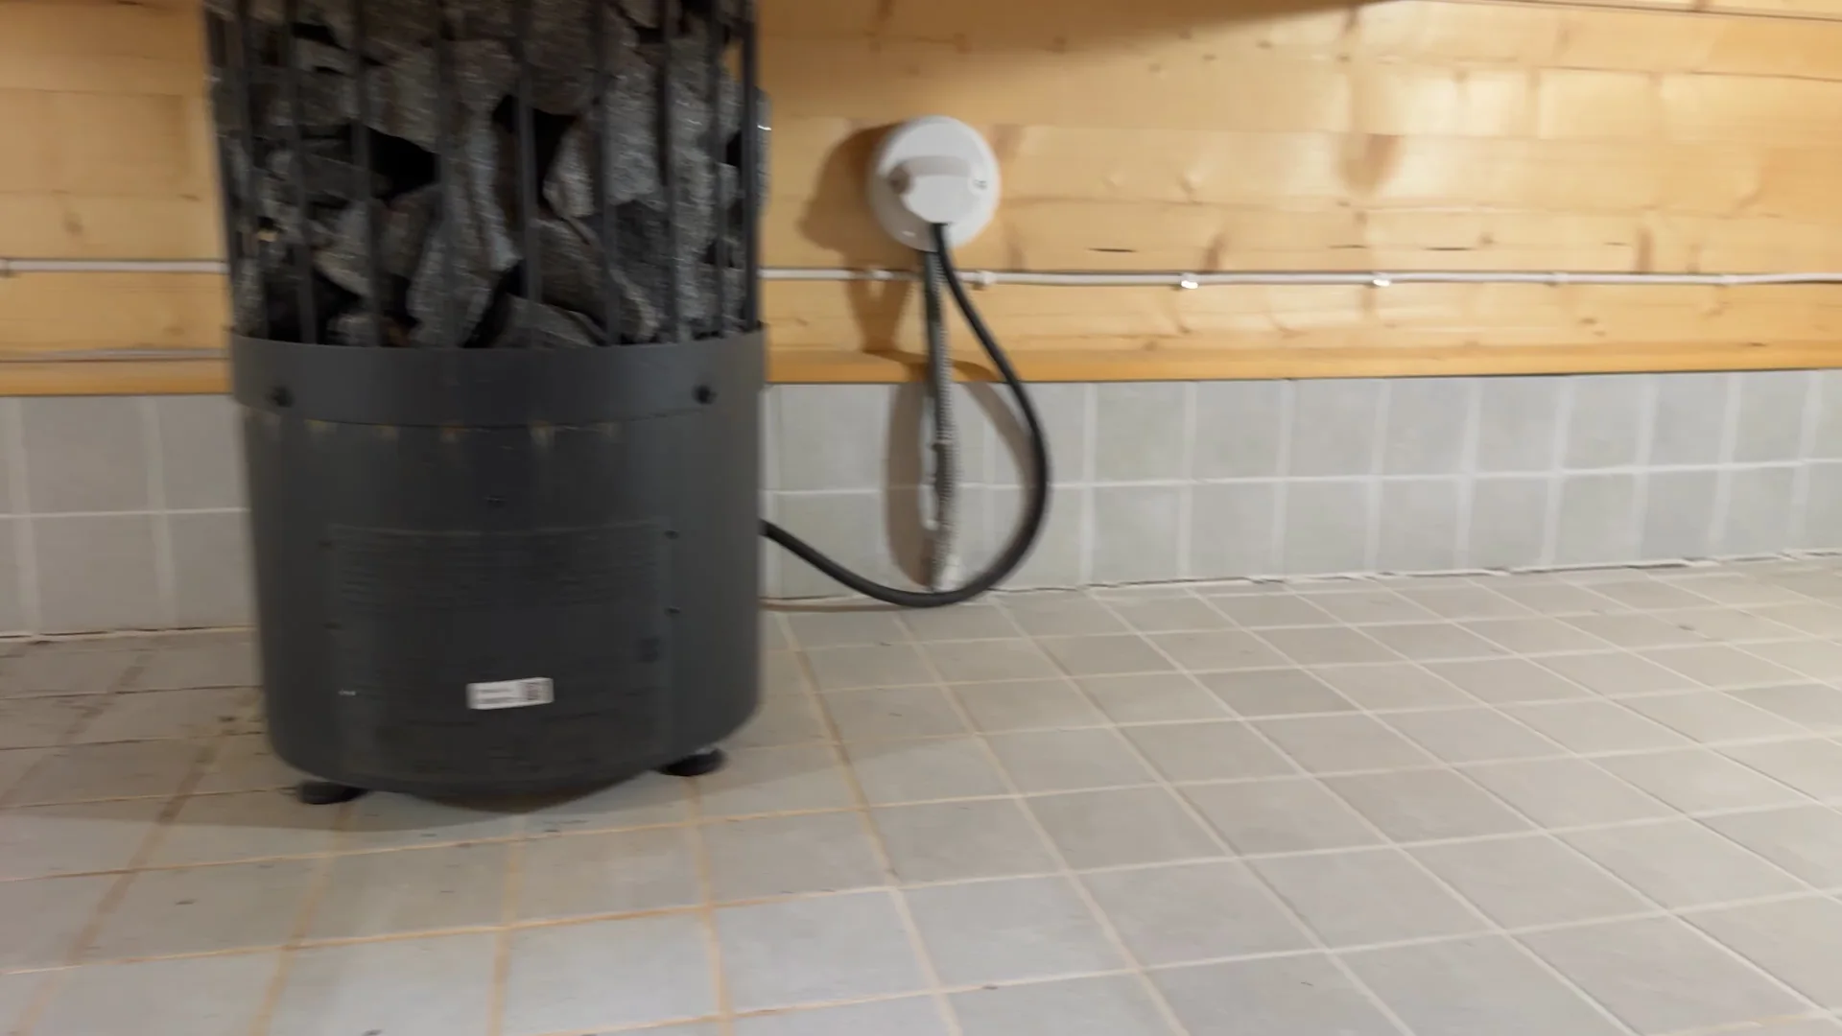
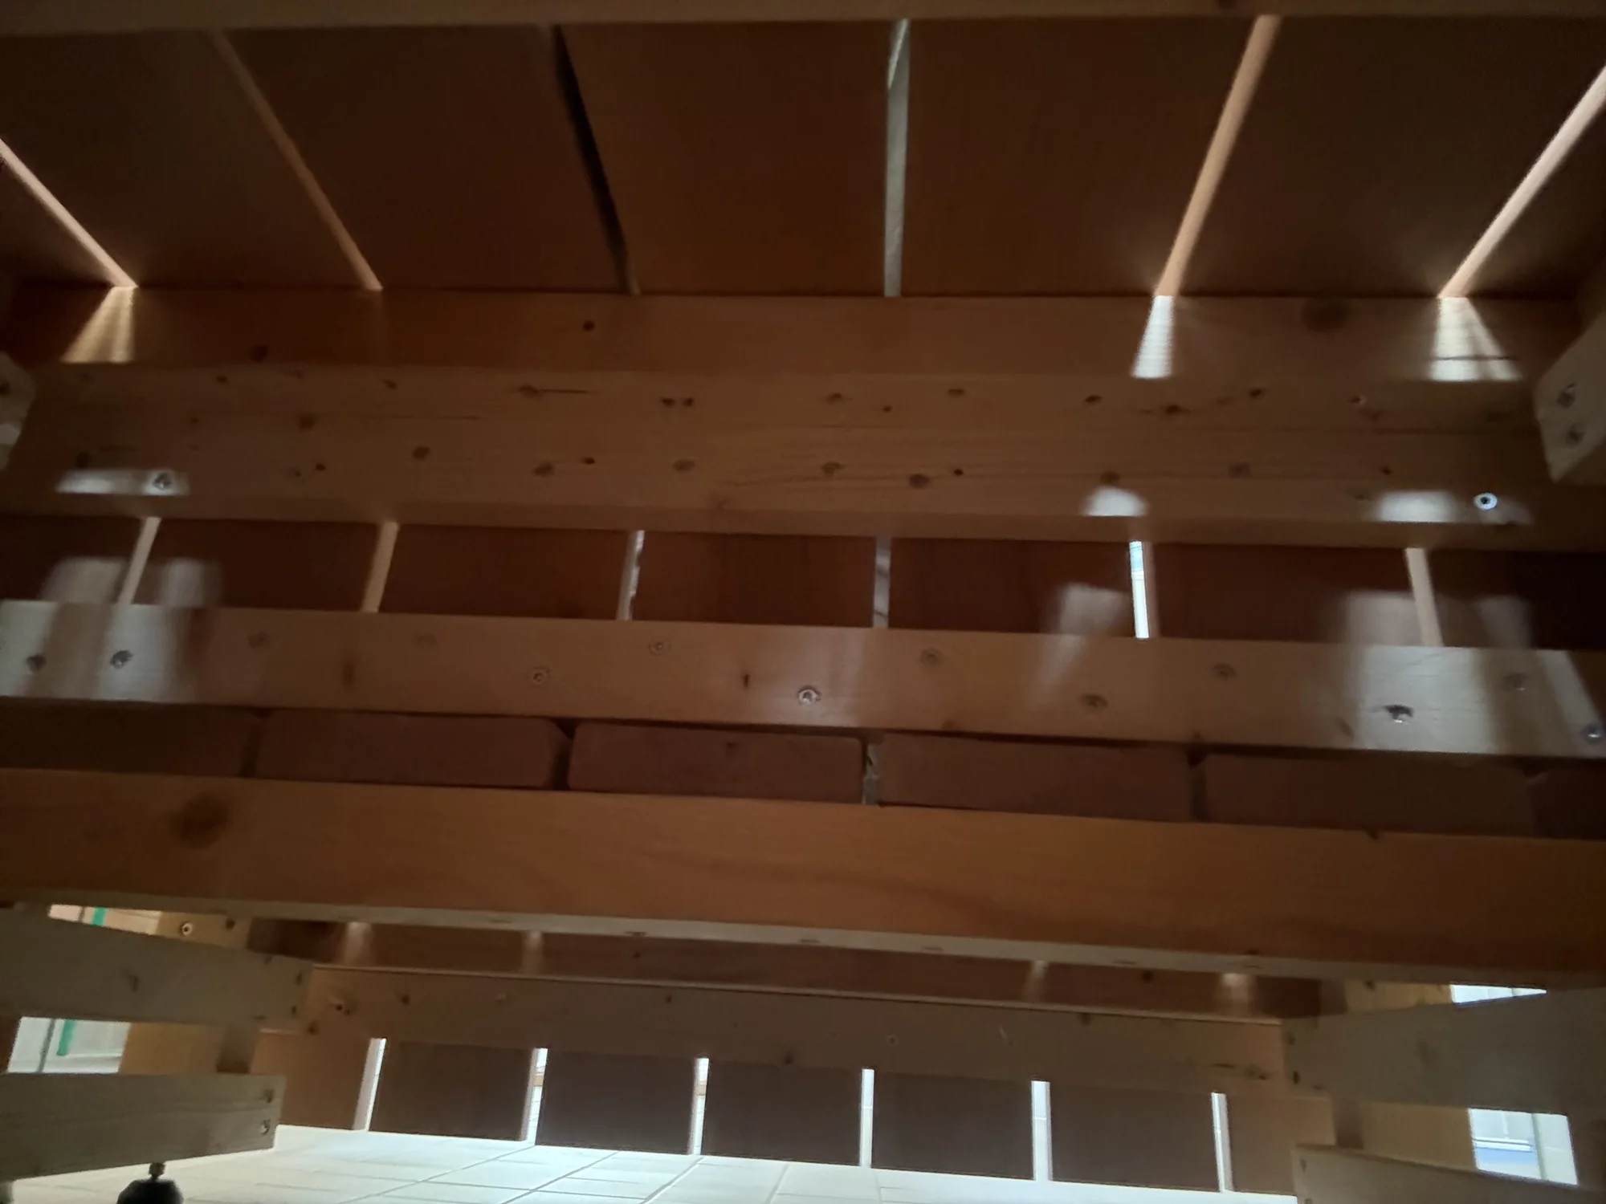
We also pushed a 360 camera under the platform and the side benches. Drag the tour below to look around, or open the tour full screen.
05 / The model
Rebuilding it in SaunaDesignPro.
Back home, we rebuilt the room in SaunaDesignPro and named the layout H Platform. It keeps the room’s size, the heights from our notes and the one-piece stool. The walls and benches are drawn in Thermory natural alder.
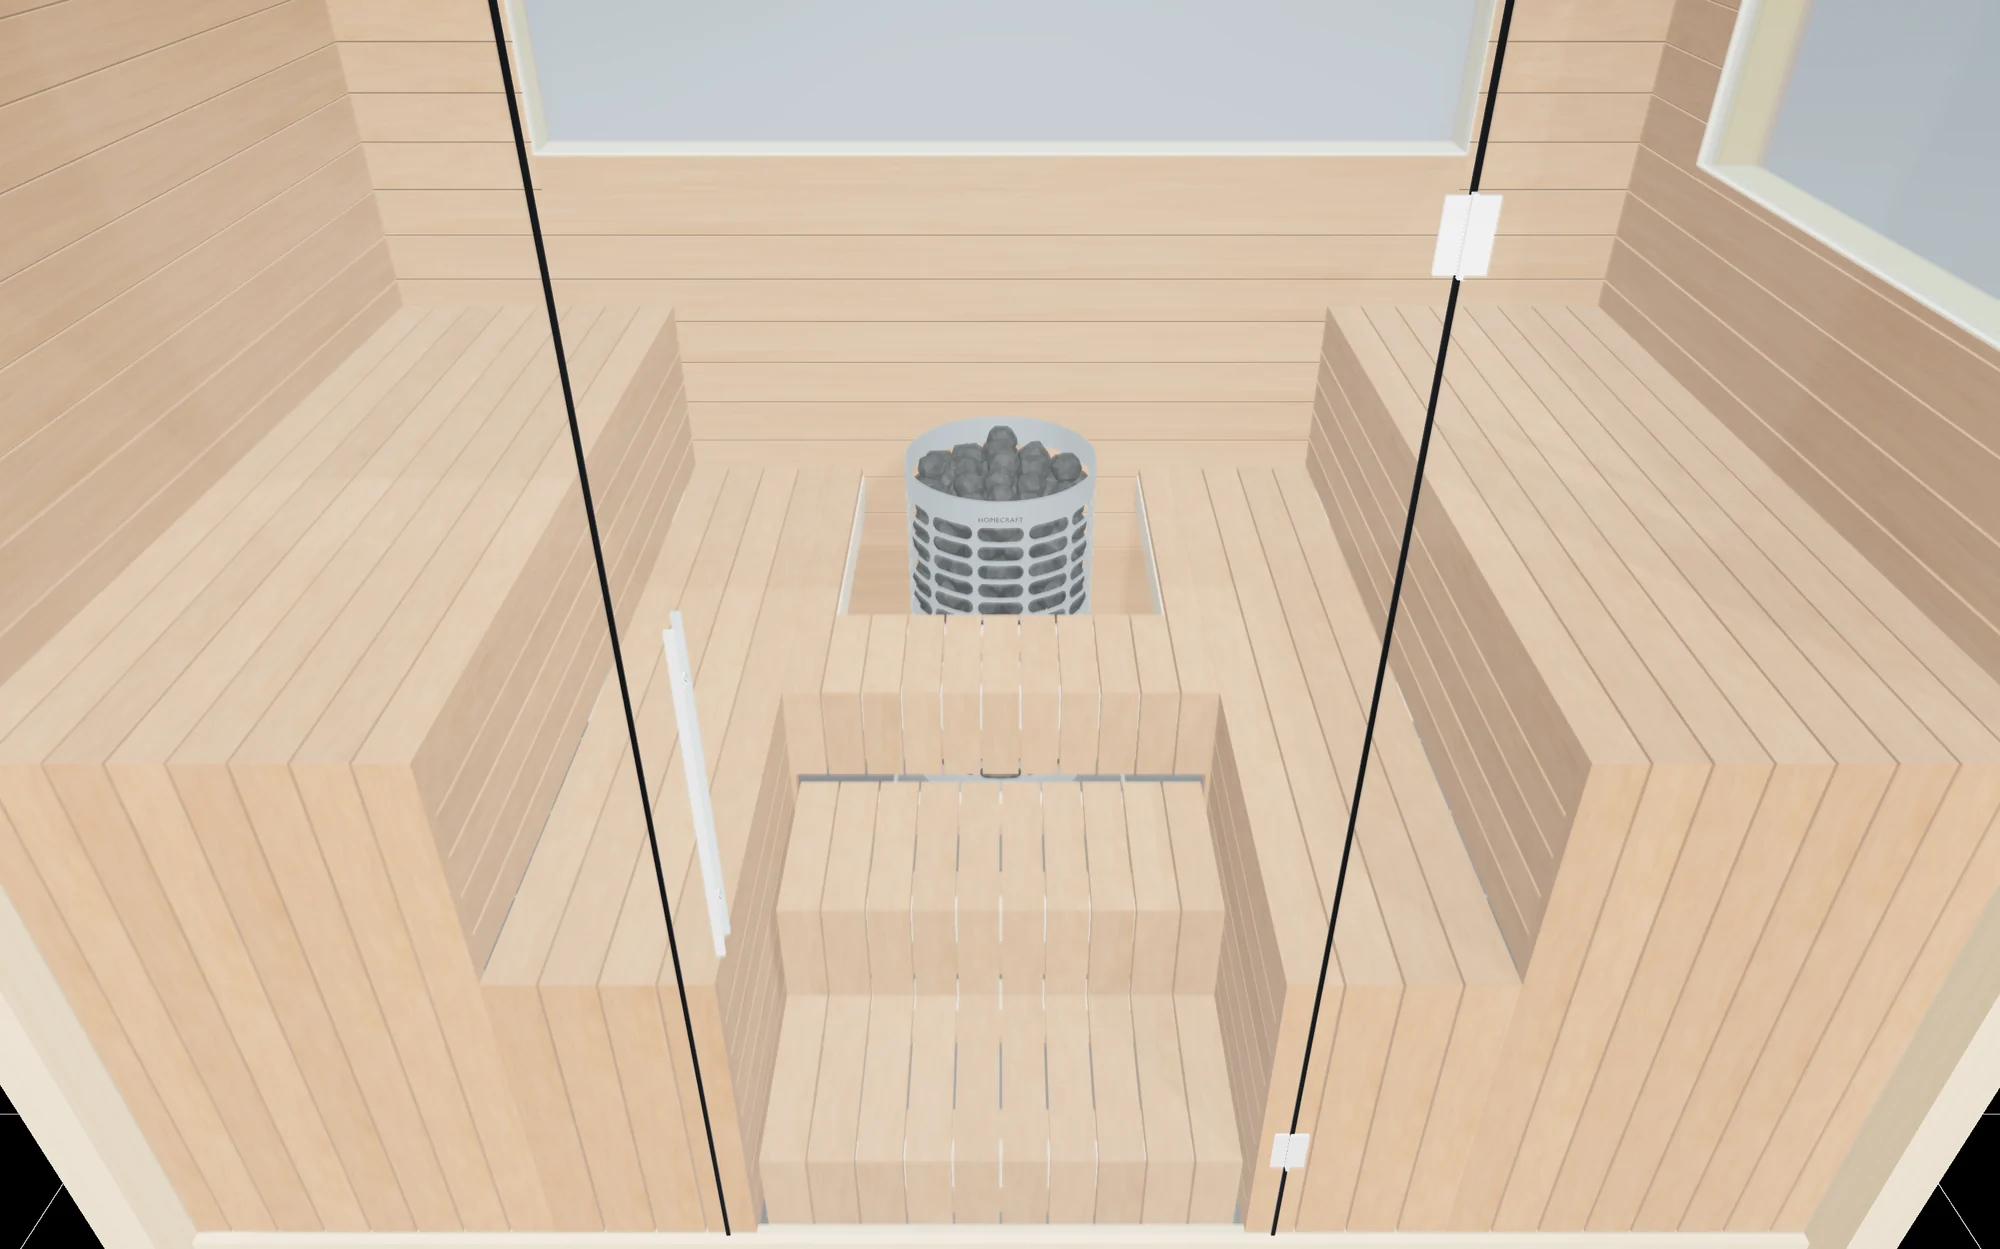
Every board is drawn and counted. The bench tops are removable slatted sections that sit right on their frames. At the corners, the boards wrap over the edge on paired 45 degree cuts, so there’s no end grain showing. The stool is one connected piece that pulls out through the door, like the real one.
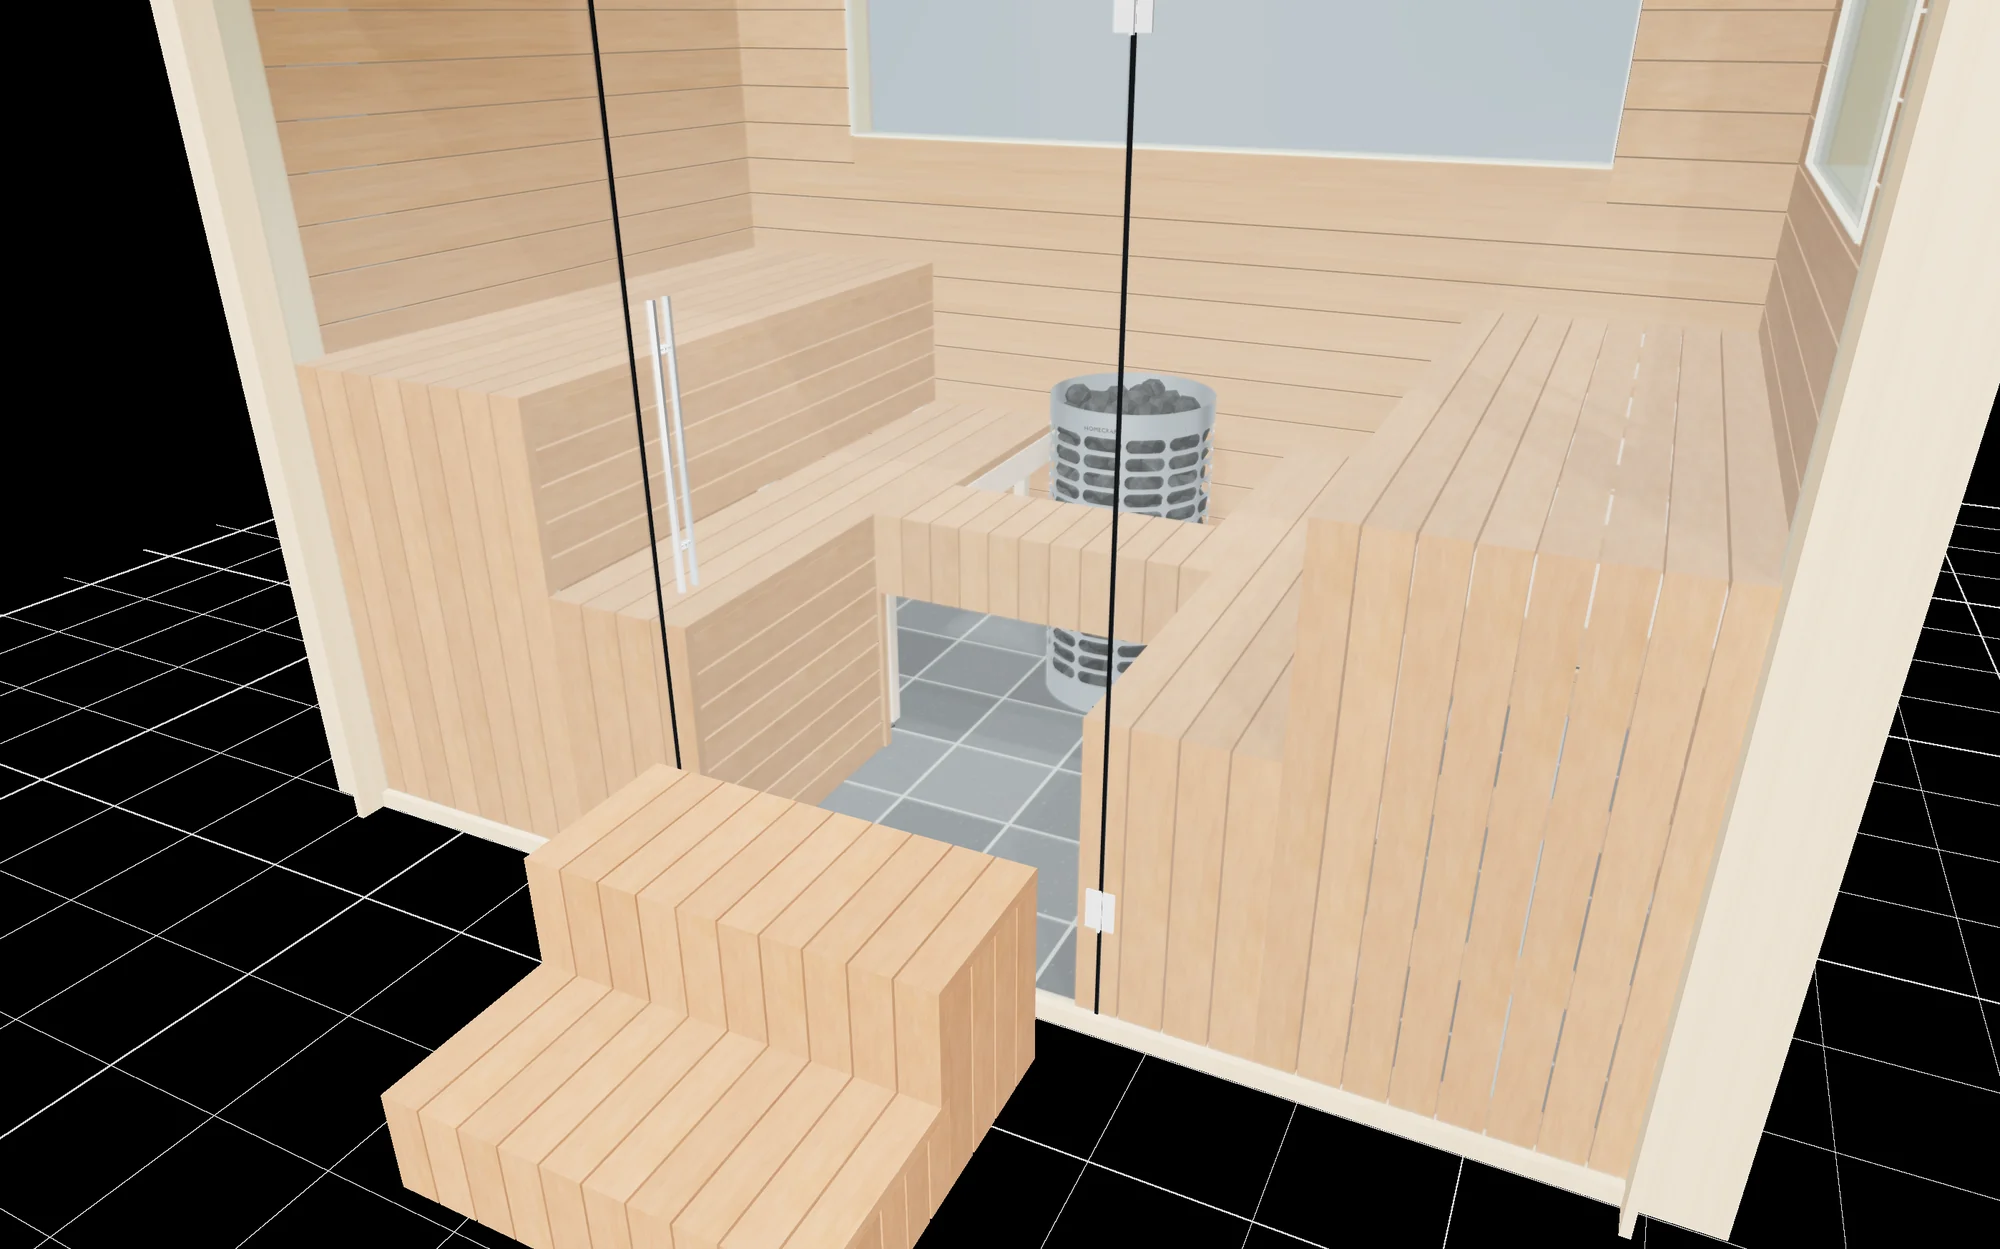
Why a Homecraft Apex
The real room has a Harvia Cilindro, a round tower of stones. We drew ours with a Homecraft Apex 15 kW, also a round stone tower, 18 inches across and 36 inches tall, built in British Columbia. It stands on the floor in a square opening framed into the platform, with the 5 1/2 inches the Apex manual asks for to anything that burns, and more than the 48 inches it asks for between its top and the ceiling.
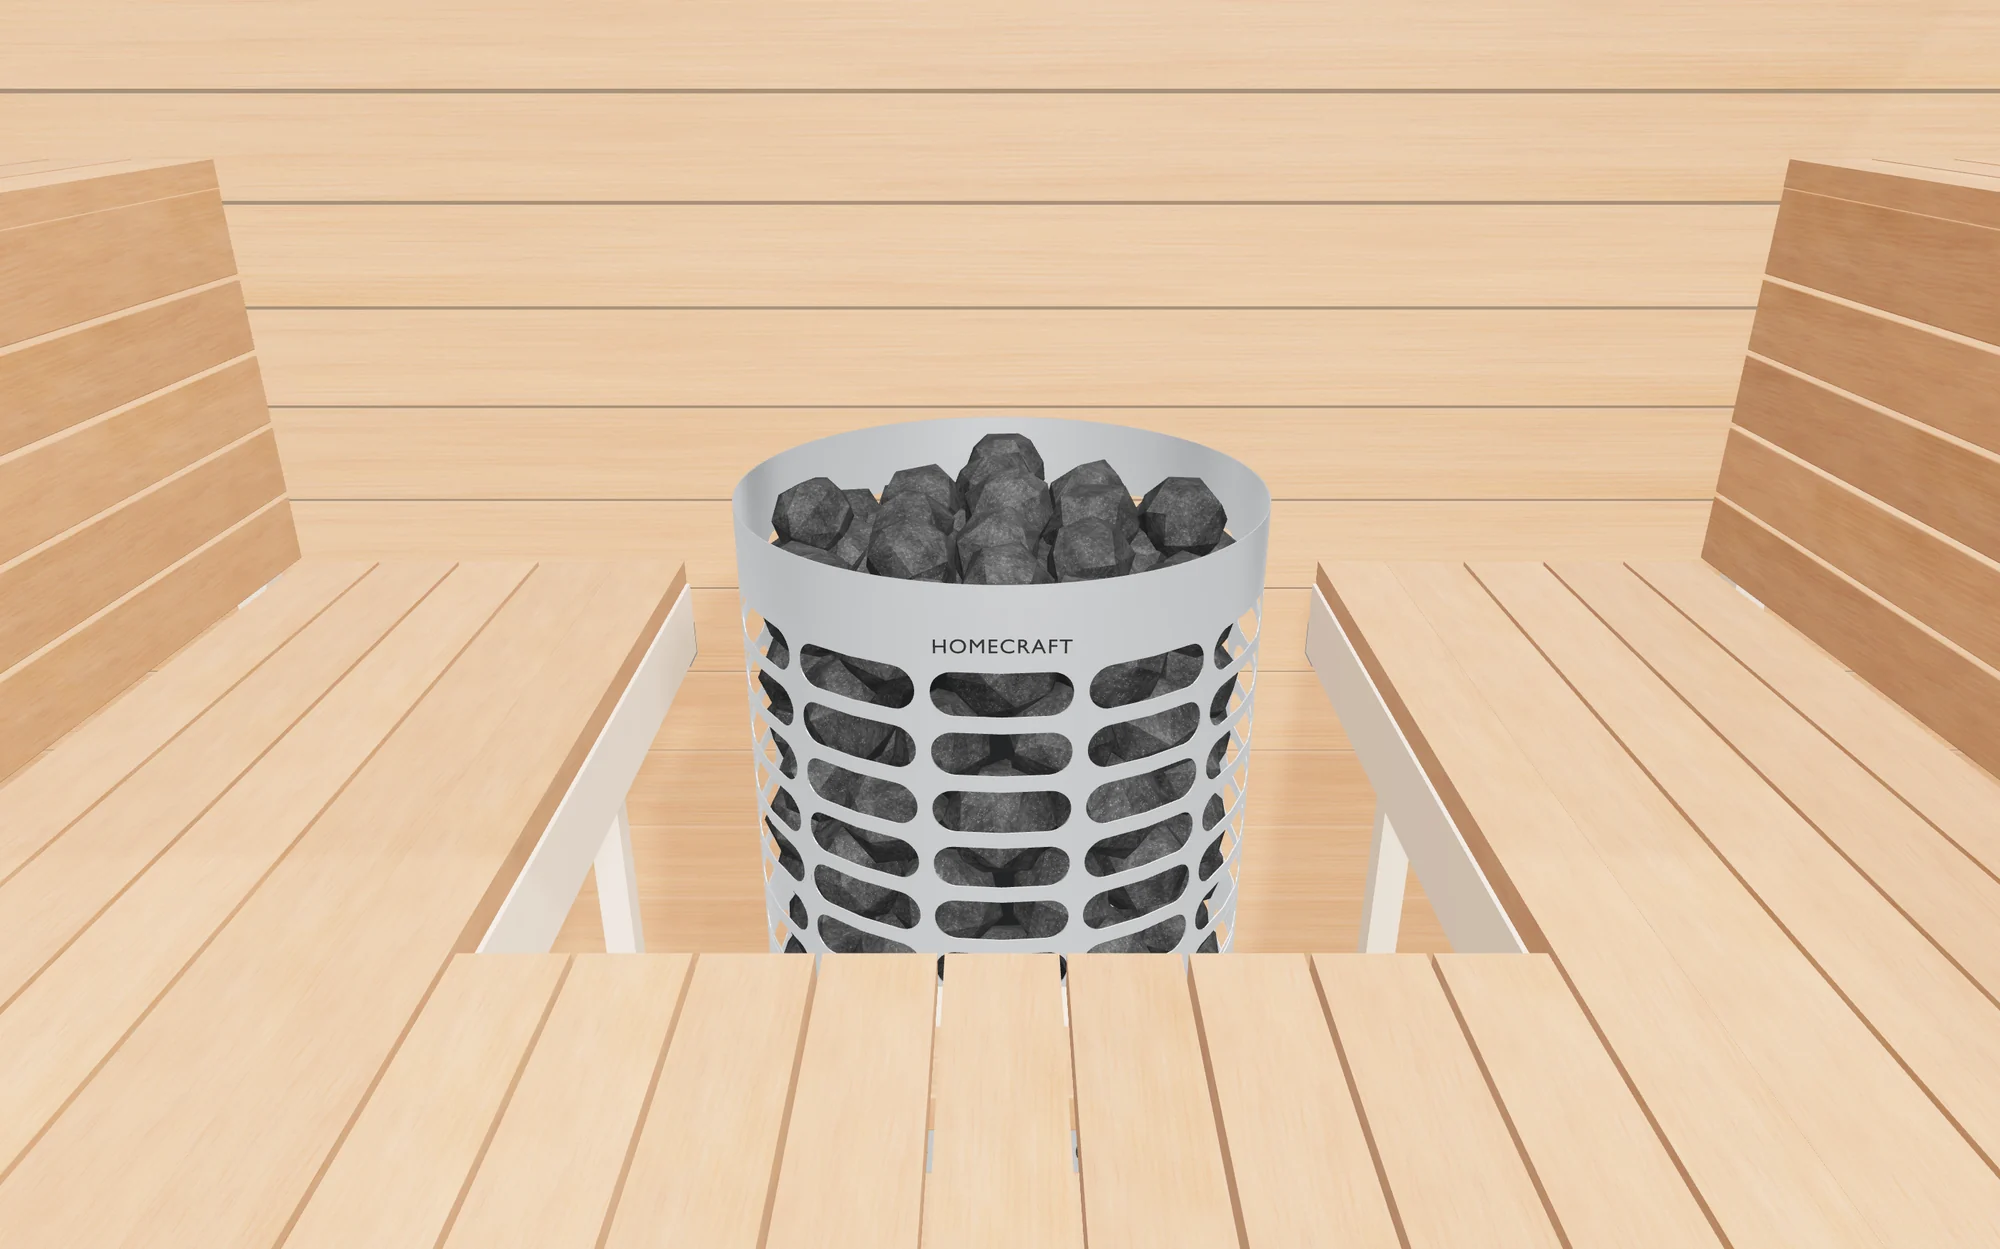
Sizing is where the glass shows up. The room holds about 460 cubic feet of air. Homecraft’s sizing guide adds up to 2 cubic feet for every square foot of glass. Counted that way, this room comes to about 672 cubic feet, inside the 600 to 950 cubic feet the Apex manual gives for the 15 kW.
Plan for service. This H Platform arrangement is confirmed for element replacement from above. With the connected stool removed, the electrician reaches the electrical connections and lower-front reset through the open under-bench space. The structural frame stays fixed. A real build also needs the heater guard and the towel guard the Apex manual requires; both are omitted from this model so you can see the opening. SaunaDesignPro marks this benchmark approved and continues checking clearances and capacity.
The planner places the vents, too: fresh air comes in low on the back wall, to the right of the heater, and leaves low on the left wall through a duct that exits near the ceiling.
06 / Make it yours
Start from a room that works.
We modeled a room we love so you can start from something that already works, then change what doesn’t fit your house.
Open the H Platform and change it: make the room wider or deeper, move the door, try a different wood or pick another heater. SaunaDesignPro redraws the benches, rebuilds the heater opening and checks the clearances again. It counts the boards and the cuts for you, too. It’s free, it runs in your browser and on your phone, and you don’t need an account to start.
Starting from scratch? Open the designer, draw a rectangular room and pick H Platform in the Benches area.
A room like this is a custom sauna: you frame it, and Sauna Marketplace supplies the wood, the benches and the heater.
Plan here, then build with your pros. Like everything in SaunaDesignPro, the H Platform is for planning. It isn’t a set of structural drawings, and your builder, your electrician and the heater manual have the final say.
Questions
Sauna layout questions.
What is an H sauna layout?
Two benches face each other along opposite walls, with the heater on the wall between them. The H Platform adds a raised platform across the back that joins the benches, with the heater set into it, and a step up from the door.
What’s the best sauna layout?
The one that fits your room and the way you use your sauna. Plan about 24 inches of top bench per person and keep the top bench 44 to 47 inches below the ceiling. Then choose the trade you can live with: more seats, room to lie down or more glass.
Can a sauna heater be built into a bench or platform?
Only where its manual allows it. Some heaters are designed to sit down inside a bench or platform with their top exposed, and others aren’t. The manual sets the clearances, the airflow underneath and the guard, and a heater should never be buried flush.
How far should the top bench be from the ceiling?
We start at 44 to 47 inches. HUUM’s manuals allow 44 to 51 inches, and Harvia’s Virta Combi manual sets 47 inches as the most. The top bench at Villa Panorama Saimaa sits about 49 inches below its ceiling.
Can I open the H Platform myself?
Yes. Open saunadesignpro.com/h-platform. It’s free, and you can change the room, the wood and the heater.
Your turn
Start from
our favorite sauna.
Open the H Platform, then change the room, the wood and the heater until it fits your house. It’s free, and you don’t need an account.