In the box
- DROP heater
- Wall mounting plate and reflector
- Mandatory heat diverter with fastenings
- Heating element spacers and the correct retainer for the selected output
- U.S. installation and operation manual
HUUM · Wall-mounted electric sauna heater
HUUM DROP puts 121.3 lb of stones into a 15.4 by 13.2 by 23.2 inch wall-mounted heater. Four U.S. sizes from 4.5 to 9 kW cover adjusted sauna volumes from 106 to 460 cu ft at 240 V.
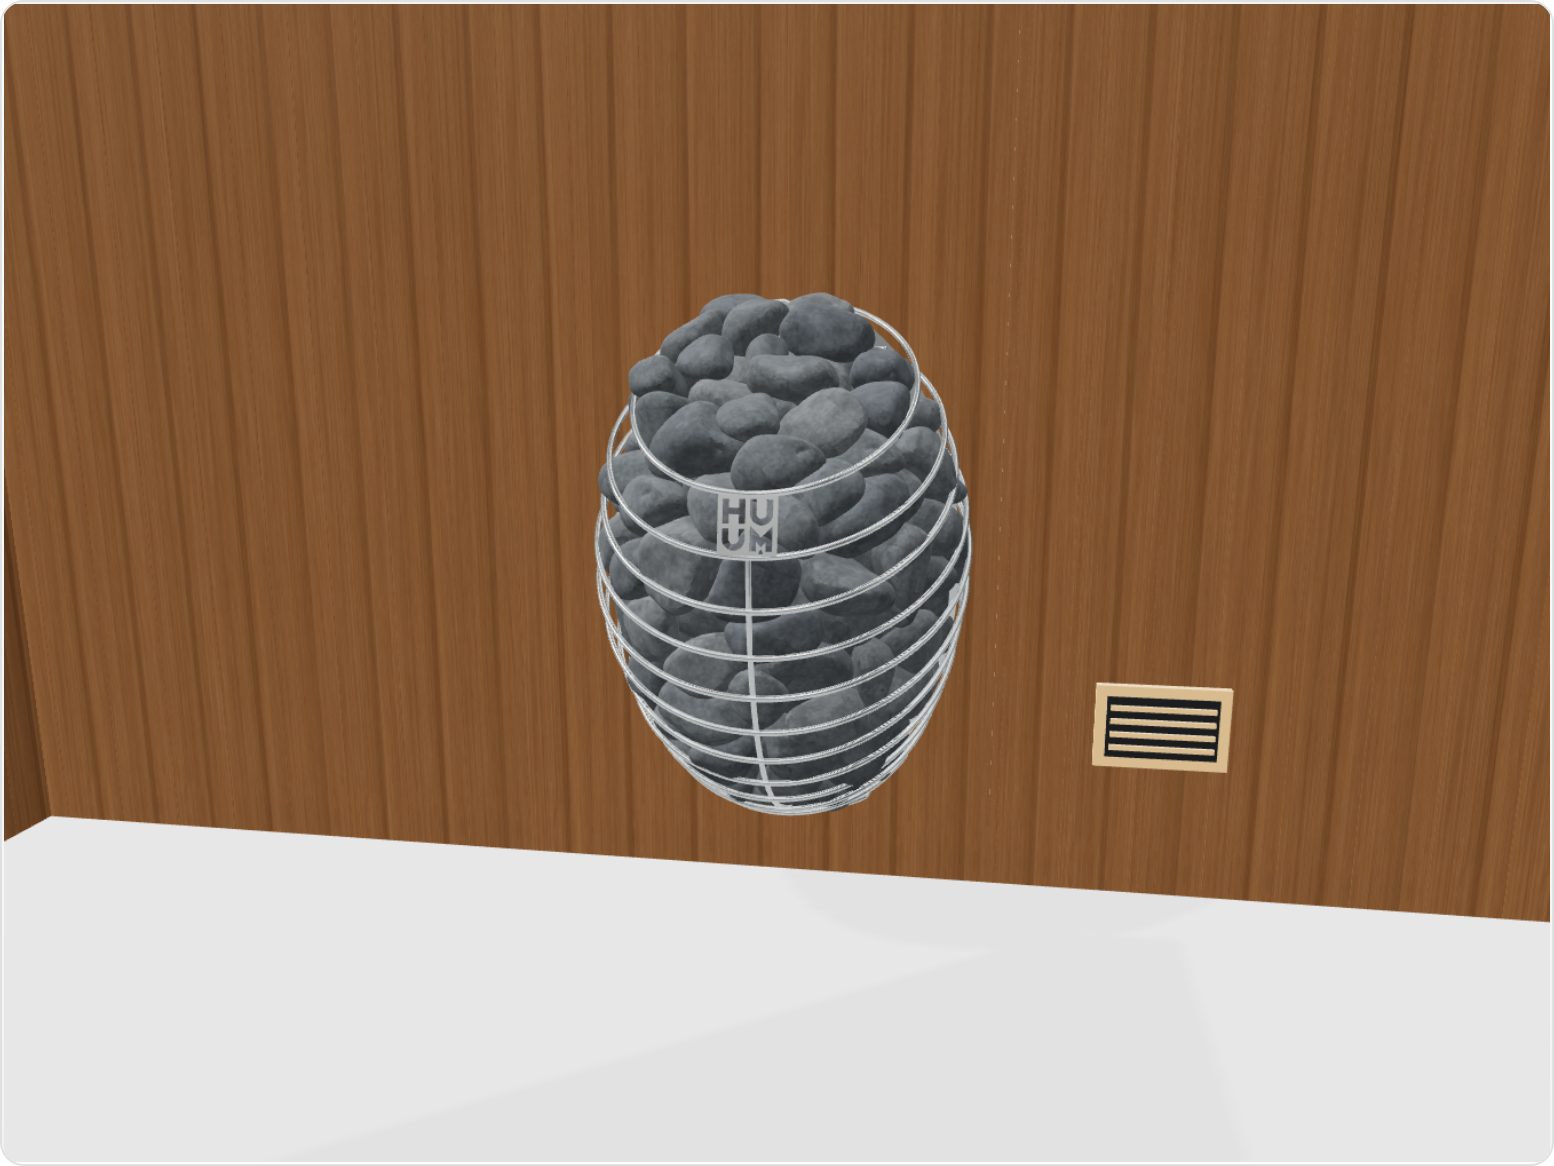
Choose the right output here. See current price and complete the control-and-stone package at Sauna Marketplace.
| Size | Output at 240 V | Rated room at 240 V | Side | Front | Minimum ceiling | US electrical | Buy |
|---|---|---|---|---|---|---|---|
| DROP 4H10012001 | 4.5 kW | 106-248 cu ft | 3.94" | 3.94" | 75" | 240 V single phase, 208 V single phase | Current price |
| DROP 6H10012002 | 6 kW | 177-318 cu ft | 4.72" | 4.72" | 75" | 240 V single phase, 208 V single phase | Current price |
| DROP 7H10012004 | 7.5 kW | 248-389 cu ft | 5.51" | 5.51" | 75" | 240 V single phase, 208 V single phase | Current price |
| DROP 9H10012003 | 9 kW | 283-460 cu ft | 5.91" | 5.91" | 75" | 240 V single phase, 208 V single phase | Current price |
See current price and complete the system Open HUUM DROP in the 3D planner
Every new DROP installation needs all three parts.
Optional: HUUM embedding flange for a bench or floor recess installation; Safety railing when the room layout or local code calls for a guard
Optional accessories: HUUM embedding flange for a bench or floor recess installation; Safety railing when the room layout or local code calls for a guard
SaunaDesignPro is a planning tool, not the installation authority. Safety distances, heater/chimney clearances, guard or embedding exceptions, ventilation, controller/sensor locations, and electrical wiring, breaker, grounding, GFCI/RCD, and disconnect requirements must be verified against the physical product manuals supplied with the actual equipment at the time of installation by qualified installers, licensed electricians, and the local authority having jurisdiction.
Use adjusted room volume, not dimensions alone. At 240 V, DROP 4 covers 106-248 cu ft, DROP 6 covers 177-318 cu ft, DROP 7 covers 248-389 cu ft, and DROP 9 covers 283-460 cu ft. Enter the finished room and exposed cold surfaces in the calculator above, then confirm the result with the installer.
A new installation needs three parts: the correctly sized DROP heater, a compatible HUUM UKU control package, and approved 2 to 4 inch sauna stones for the 121.3 lb fill. Sauna Marketplace presents those choices together on the product page.
No. The UKU control package is selected separately. Choose Local or Wi-Fi, the panel finish, and a package that matches the heater output and electrical service on the Sauna Marketplace product page.
The current U.S. manual lists a 121.3 lb stone fill. Use approved natural sauna stones that are 2 to 4 inches across and follow the loading diagram for the selected output.
For standard wall mounting, the combustible-material distance at the sides and front is 3.94 in for DROP 4, 4.72 in for DROP 6, 5.51 in for DROP 7, and 5.91 in for DROP 9. Keep 3.94 in below the heater and 47.25 in above the stones. A recessed installation follows the separate embedding-flange diagram.
Yes, with lower output and different room ranges. The U.S. manual lists DROP 4 at 3.4 kW for 89-177 cu ft, DROP 6 at 4.5 kW for 142-248 cu ft, DROP 7 at 5.6 kW for 177-301 cu ft, and DROP 9 at 6.75 kW for 212-354 cu ft. Select 208 V in the calculator before choosing a size.
Every U.S. output uses the same body, about 15.4 in wide, 13.2 in deep, and 23.2 in high. The current manual lists 143.3 lb total installed weight with stones, so the supporting wall needs adequate framing or blocking.
Size the finished room on this page, choose the matching DROP output, then open Sauna Marketplace for the current price and availability. Complete the product choices there by selecting the matching UKU control package and required stones before checkout.
source: HUUM DROP 2.0 Installation and Operation Manual (H1001L08 v8 US manual, content revision 5; checked September 8, 2026)
HUUM DROP 2.0 US installation and operation manualHUUM UKU 4.2 US controller manual HUUM DROP manufacturer page HUUM DROP at Sauna Marketplace